Skip main navigation
Pre-foreclosure
  • Est. $920,200

    5901 E THUNDERBIRD Road, Scottsdale, AZ 85254

    3beds
    2,356sqft
    Single Family Residence
    Built in 1978
    0.33 Acres Lot
    $920,200 Zestimate®
    $391/sqft
    $-- HOA

    Overview

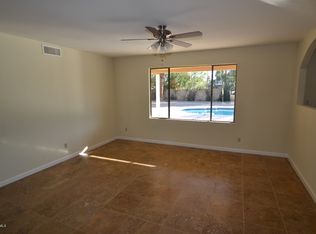
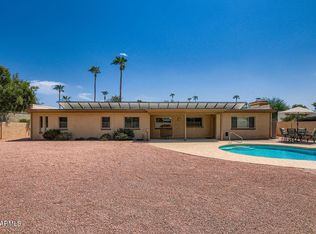
    SOLAR + NEW HVAC-- a $200+ savings/summer month on average! This remodeled 3-bedroom, 2.5-bath single-story home offers a rare combination of comfort and convenience-- including a NEW VARIABLE SPEED POOL PUMP, VAULTED CEILINGS, 2-CAR GARAGE with STORAGE, RV Parking, & NO HOA-- with the value trifecta of the ''MAGIC ZIP CODE''-- a Scottsdale address, lower-priced Phoenix utilities/taxes, and Paradise Valley's world-class school district. Experience an open, sun-drenched layout with fresh neutral tones, tile flooring and LED lighting throughout, and a primary suite featuring his-and-hers closets, dual vanity, a Roman tub! The inviting living space features vaulted ceilings with exposed beams, a spacious great room with a fireplace, and an eat-in kitchen, featuring a large kitchen island, ample counter space, premium appliances, and French doors to the private backyard and sparkling diving pool. The west wing offers a value-add potential for an ADU or flex/guest suite conversion (half bath adjacent to the RV gate--buyer to verify permitting). Centrally located between Loop 101 and Route 51 freeways, residents commute anywhere in the valley quickly: Nightlife in Old Town Scottsdale, dining and shopping at Kierland Commons and Scottsdale Quarter, the Waste Management Phoenix Open at TPC Scottsdale, the Arabian Horse Show, and the Barrett-Jackson Collector Car Auction at WestWorld. These events draw visitors from around the globe, creating lucrative short-term rental opportunities for homeowners and investors looking to capitalize on the area's growing popularity. With all major systems serviced, it's move-in ready and energy-efficient for the hot Scottsdale summers. With no HOA, this home provides both privacy and freedom in the tranquil Paradise Valley Village neighborhood. Don't miss this exceptional opportunity. Discover your peaceful retreat-- your new home awaits!
    189 days
    |
    202
    |
    1
    |

    Zillow last checked:

    Listing updated:

    Listed by:

    Brittian Foster 602-641-2042,

    eXp Realty

    Source: ARMLS,MLS#: 7045004MLS Logo

      Facts & features

      Interior

      Bedrooms & bathrooms
      • Bedrooms: 3
      • Bathrooms: 3
      • Full bathrooms: 2
      • 1/2 bathrooms: 1
      Heating
      • Electric
      Cooling
      • Central Air, Ceiling Fan(s), Programmable Thmstat
      Appliances
      • Included: Dryer, Washer, Refrigerator, Built-in Microwave, Dishwasher, Disposal, Electric Range
      • Laundry: Inside
      Features
      • High Speed Internet, Granite Counters, Double Vanity, Eat-in Kitchen, No Interior Steps, Vaulted Ceiling(s), Kitchen Island, Pantry, Full Bth Master Bdrm
      • Flooring: Tile, Concrete
      • Windows: Double Pane Windows
      • Has basement: No
      • Number of fireplaces: 2
      • Fireplace features: Wood Burning, Fire Pit
      Interior area
      • Total structure area: 2,356
      • Total interior livable area: 2,356 sqft

      Property

      Parking
      • Total spaces: 6
      • Parking features: Attached, RV Access/Parking, RV Gate, Garage Door Opener, Attch'd Gar Cabinets
      • Attached garage spaces: 2
      • Uncovered spaces: 4
      Features
      • Stories: 1
      • Patio & porch: Covered
      • Exterior features: Private Yard
      • Has private pool: Yes
      • Pool features: Variable Speed Pump, Outdoor Pool, Diving Pool
      • Spa features: None
      • Fencing: Back Yard,Block
      Lot
      • Size: 0.33 Acres
      • Features: North/South Exposure, Sprinklers In Rear, Desert Front, Gravel/Stone Back, Grass Back
      Details
      • Parcel number: 16706133
      • Special conditions: Pre-Foreclosure

      Construction

      Type & style
      • Home type: SingleFamily
      • Architectural style: Territorial/Santa Fe
      • Property subtype: Single Family Residence
      Materials
      • Stucco, Wood Frame
      • Roof: Built-Up,Foam
      Condition
      • Year built: 1978
      Details
      • Warranty included: Yes

      Utilities & green energy

      • Sewer: Public Sewer
      • Water: City Water
      Green energy
      • Energy efficient items: Solar Panels

      Community & HOA

      Community
      • Subdivision: THUNDERBIRD DESERT ESTATES 2
      HOA
      • Has HOA: No
      • Services included: No Fees
      Location
      • Region: Scottsdale

      Financial & listing details

      • Price per square foot: $391/sqft
      • Tax assessed value: $709,500
      • Annual tax amount: $3,288
      • Date on market: 7/1/2026
      • Cumulative days on market: 86 days
      • Listing terms: Cash,Conventional,FHA,VA Loan
      • Ownership: Fee Simple
      • Road surface type: Paved

      Visit our professional directory to find a foreclosure specialist in your area that can help with your home search.

      Find a foreclosure agent

        Foreclosure details

        Estimated market value

        $920,200

        $847,000 - $994,000

        $4,185/mo

        Price history

        DateEventPrice
        8/3/2026Sold$920,000-0.5%$390/sqft
        Source: ARMLS #7045004 Report a problem
        7/1/2026Contingent$924,990$393/sqft
        Source: eXp Realty #7045004 Report a problem
        7/1/2026Listed for sale$924,990+8.8%$393/sqft
        Source: ARMLS #7045004 Report a problem
        6/15/2026Listing removed$850,000$361/sqft
        Source: eXp Realty #7019044 Report a problem
        6/12/2026Price change$850,000-5.5%$361/sqft
        Source: ARMLS #7019044 Report a problem
        6/2/2026Price change$899,000-2.8%$382/sqft
        Source: ARMLS #7019044 Report a problem
        5/18/2026Price change$924,900-2.6%$393/sqft
        Source: ARMLS #7019044 Report a problem
        4/24/2026Listed for sale$950,000+185.3%$403/sqft
        Source: ARMLS #7019044 Report a problem
        5/10/2013Sold$333,000-17.4%$141/sqft
        Source: ARMLS #4927348 Report a problem
        11/2/2012Listing removed$1,999$1/sqft
        Source: Rental Source Report a problem
        10/5/2012Listed for rent$1,999$1/sqft
        Source: Victor Sese Report a problem
        8/17/2004Sold$403,000$171/sqft
        Source: Public Record Report a problem

        Public tax history

        YearProperty taxesTax assessment
        2025$3,219 +2.6%$70,950 -5.6%
        2024$3,137 +2.3%$75,180 +118.3%
        2023$3,068 -1.1%$34,437 -21.8%
        2022$3,101 +1.9%$44,050 +11.1%
        2021$3,044 -0.4%$39,660 +4.1%
        2020$3,058 +3.8%$38,100 +7.9%
        2019$2,947 $35,300 +13.9%
        2018$2,947 +4.7%$30,980 +3.1%
        2017$2,814 +9.5%$30,060 +5.8%
        2016$2,569 +5.4%$28,400 +4%
        2015$2,438 $27,300 +16.8%
        2014-- $23,370 +15.8%
        2013-- $20,180 -6%
        2012-- $21,470 -12.9%
        2011-- $24,650 -17.1%
        2010-- $29,730 -18.3%
        2009-- $36,410 -7.7%
        2008-- $39,450 +15.5%
        2007-- $34,150 +60%
        2006-- $21,350
        2005-- $21,350 +9.8%
        2004-- $19,450
        2003-- $19,450 +7.5%
        2002-- $18,100
        Find assessor info on the county website

        Monthly payment

        Estimated monthly payment$1,822
        All calculations are estimates and provided by Zillow, Inc. for informational purposes only. Actual amounts may vary.
        HOA fees may include property taxes on listings classified as Co-Ops. Contact the listing agent and/or owner for fee details.
        See how much you could borrow to make a competitive offer.

        Climate risks

        Neighborhood: 85254

        Getting around

        22 / 100
        Car-Dependent
        0 / 100
        No Nearby Transit
        58 / 100
        Bikeable

        Nearby schools

        GreatSchools rating
        Schools provided by the listing agent
        • Elementary: Desert Shadows Elementary School
        • Middle: Desert Shadows Elementary School
        • High: Horizon High School
        • District: Paradise Valley Unified District

        Source: ARMLS. This data may not be complete. We recommend contacting the local school district to confirm school assignments for this home.

        Similar homes