Skip main navigation
Sold
  • Price Unknown

    5901 El Monte St, Fairway, KS 66205

    3beds
    1,826sqft
    Single Family Residence
    Built in 1952
    7,800 Square Feet Lot
    $511,000 Zestimate®
    $--/sqft
    $2,906 Estimated rent

    Home value

    $511,000

    $475,000 - $552,000

    $2,906/mo

    Zestimate® history
    Loading
    Loading...

    Owner options

    List your home for rent

    $2,906/mo

    Rent Zestimate®

    Find your next renter with Zillow Rental Manager. Plus, with online applications, you can quickly screen prospective tenants – for free.

    Learn more

    $2,906/mo

    Rent Zestimate®

    Refinance and save

    Refinancing to a lower rate could help reduce your monthly payments and save thousands over the life of the loan.

    See today's rates

    Explore your selling options

    Work with a Zillow partner agent

    Leverage their expertise and Zillow's premium Showcase listings to get your home seen by more buyers.

    Get started

    List with your own agent

    Get your home in front of millions of buyers by listing it on Zillow.

    Learn how to do it

    Sell it yourself

    Take full control of how buyers see your home on Zillow by listing For Sale by Owner (FSBO).

    List your home

    What's special

    Home officeDining nookFirst floor laundryMajestic pin oakCozy deckPaver patioCorner lot
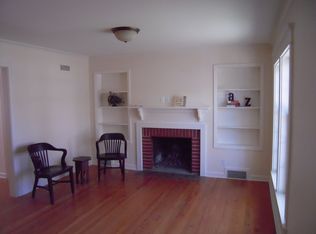
    If you appreciate character, quality construction and details, look no further than this well maintained Fairway original! All the latest updates are here. 12' x 28' updated kitchen with an 8' long island with seating for 5, desk area, dining nook, LVP flooring, LED task lighting, wood top coffee bar, and 20 lineal feet of quartz countertops. Kitchen is flanked by the formal Living Room, with built-ins on one end and the Family Room with large WBFP on the other. Convenient first floor laundry. Main bathroom completely updated and expanded with hand crafted vanity and porcelain flooring. Second bathroom also updated with ceramic tiling throughout. Second floor master suite has a half bath and TWO walk-in closets. 8' x 8' flex room off the entry currently used as a home office. Cozy deck and paver patio for outdoor entertaining. NEW ROOF was installed March 18th. New gutters and downspouts were installed March 22nd. Beautiful corner lot with majestic Pin Oak and original yard lantern completes the nostalgic picture. Great location in coveted Fairway near shopping and multiple dining, arts and entertainment options. Amazing schools too! OWNER/AGENT. Please text Listing Agent at 913-549-2053 to confirm all showings. One hour notice for all showings please. Thank You!

    Zillow last checked:

    Listing updated:

    Listing Provided by:

    Arnie Smoots 913-549-2053,

    ReeceNichols - Country Club Plaza

    Bought with:

    Heather Luce, 2015042751

    KC LOCAL HOMES

    Source: Heartland MLS as distributed by MLS GRID,MLS#: 2533674MLS Logo

    Facts & features

    Interior

    Bedrooms & bathrooms
    • Bedrooms: 3
    • Bathrooms: 3
    • Full bathrooms: 2
    • 1/2 bathrooms: 1
    Bedroom 1
    • Level: First
    • Dimensions: 10 x 11
    Bedroom 2
    • Level: First
    • Dimensions: 10 x 10
    Bedroom 3
    • Level: Second
    • Dimensions: 12 x 12
    Bathroom 1
    • Features: Ceramic Tiles
    • Level: First
    • Dimensions: 5 x 7
    Bathroom 2
    • Features: Ceramic Tiles
    • Level: First
    • Dimensions: 5 x 10
    Dining room
    • Features: Luxury Vinyl
    • Level: First
    • Dimensions: 8 x 8
    Family room
    • Features: Carpet
    • Level: First
    • Dimensions: 11 x 20
    Half bath
    • Level: Second
    • Dimensions: 5 x 8
    Kitchen
    • Features: Luxury Vinyl
    • Level: First
    • Dimensions: 12 x 20
    Laundry
    • Features: Ceramic Tiles
    • Level: First
    • Dimensions: 5 x 12
    Living room
    • Level: First
    • Dimensions: 12 x 14
    Office
    • Features: Carpet
    • Level: First
    • Dimensions: 8 x 8
    Cooling
    • Electric
    Appliances
    • Included: Dishwasher, Disposal, Double Oven, Dryer, Microwave, Refrigerator, Built-In Electric Oven, Stainless Steel Appliance(s), Washer
    • Laundry: Bedroom Level, Laundry Room
    Features
    • Ceiling Fan(s), Custom Cabinets, Kitchen Island, Walk-In Closet(s)
    • Flooring: Ceramic Tile, Luxury Vinyl, Wood
    • Windows: Window Coverings, Thermal Windows
    • Basement: Full,Garage Entrance,Unfinished,Stone/Rock,Sump Pump
    • Number of fireplaces: 1
    • Fireplace features: Family Room, Fireplace Screen
    Interior area
    • Total structure area: 1,826
    • Total interior livable area: 1,826 sqft
    • Finished area above ground: 1,826

    Property

    Parking
    • Total spaces: 1
    • Parking features: Basement
    • Attached garage spaces: 1
    Features
    • Patio & porch: Patio
    • Fencing: Wood
    Lot
    • Size: 7,800 sqft
    • Features: Corner Lot
    Details
    • Parcel number: GP705000000100

    Construction

    Type & style
    • Home type: SingleFamily
    • Architectural style: Traditional
    • Property subtype: Single Family Residence
    Materials
    • Cedar, Shingle Siding
    • Roof: Composition
    Condition
    • Year built: 1952

    Utilities & green energy

    • Sewer: Public Sewer
    • Water: Public

    Community & neighborhood

    Location
    • Region: Fairway
    • Subdivision: Mission Highlands

    Other

    Other facts
    • Listing terms: Cash,Conventional,FHA
    • Ownership: Private

    Price history

    DateEventPrice
    4/24/2025Sold--
    Source: Heartland MLS as distributed by MLS GRID #2533674 Report a problem
    3/30/2025Pending sale$489,950$268/sqft
    Source: Heartland MLS as distributed by MLS GRID #2533674 Report a problem
    3/28/2025Price change$489,950-2%$268/sqft
    Source: Heartland MLS as distributed by MLS GRID #2533674 Report a problem
    3/14/2025Price change$499,950-9.1%$274/sqft
    Source: Heartland MLS as distributed by MLS GRID #2533674 Report a problem
    3/11/2025Price change$549,950-5.2%$301/sqft
    Source: Heartland MLS as distributed by MLS GRID #2533674 Report a problem
    3/10/2025Listed for sale$579,950$318/sqft
    Source: Heartland MLS as distributed by MLS GRID #2533674 Report a problem

    Public tax history

    YearProperty taxesTax assessment
    2025$5,408 +11.6%$44,873 +12.8%
    2024$4,847 +3.1%$39,790 +4.6%
    2023$4,702 +6%$38,031 +3.3%
    2022$4,435 $36,800 +25.4%
    2021-- $29,337 +2.7%
    2020$3,685 $28,555 +3.3%
    2019-- $27,634 +7.5%
    2018-- $25,702 +16.2%
    2017$2,971 +5.5%$22,126 +5.9%
    2016$2,817 +8.1%$20,884 +6.8%
    2015$2,605 +6.2%$19,550 +8.3%
    2013$2,453 +13.7%$18,055
    2012$2,157 -15.4%$18,055 -3%
    2010$2,549 +7%$18,619
    2009$2,381 -0.6%$18,619 -4.2%
    2008$2,396 +1.6%$19,431 -0.2%
    2007$2,358 +17.7%$19,470 +2.4%
    2006$2,002 $19,010 +3.2%
    2005-- $18,423

    Find assessor info on the county website

    Neighborhood: 66205

    Nearby schools

    GreatSchools rating
    Schools provided by the listing agent
    • Elementary: Highlands
    • Middle: Indian Hills
    • High: SM East

    Source: Heartland MLS as distributed by MLS GRID. This data may not be complete. We recommend contacting the local school district to confirm school assignments for this home.

    Get a cash offer in 3 minutes
    Find out how much your home could sell for in as little as 3 minutes with a no-obligation cash offer.
    Estimated market value
    $511,000
    Get a cash offer in 3 minutes
    Find out how much your home could sell for in as little as 3 minutes with a no-obligation cash offer.
    Estimated market value
    $511,000