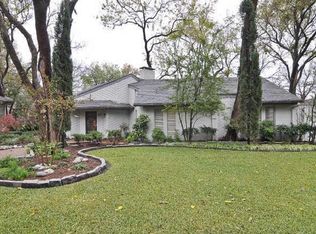
Welcome home to this spacious four-bedroom, three-bath home with a three-car garage in the heart of Far North Dallas, zoned to the highly rated West Plano ISD. With wonderful curb appeal, large rooms, soaring ceilings, and abundant windows that fill the home with natural light, this well-maintained property is ready for your personal updates and style.This great floor plan features two bedrooms downstairs and two upstairs, with walk-in closets in every bedroom. You'll love the two spacious living areas, including a huge living room perfect for a playroom, game room, media room, home office, or whatever best fits your family's needs. The inviting family room is full of character with built-in shelving, architectural wood beams, and a dramatic vaulted ceiling, creating a warm and welcoming gathering space.The kitchen offers plenty of cabinet and counter space, making it ideal for everyday living and entertaining.The private primary suite is located downstairs and features an en-suite bath with dual vanities, a soaking tub, separate shower, and a large walk-in closet.The additional bedrooms are generously sized.A rare bonus is the unfinished space above the three-car garage, offering approximately 600 square feet of additional potential.Whether you envision a game room, guest suite, home office, fitness room, or creative studio, this flexible space lets you truly make this house your own.Step outside to enjoy the landscaped backyard and patio, perfect for relaxing, grilling, or entertaining.The 3-car garage provides plenty of room for vehicles, storage, and hobbies.This well-cared-for home offers an exceptional floor plan in an established neighborhood. Move in and enjoy it as it is, or update it over time to reflect your personal style. Conveniently located with easy access to the Dallas North Tollway, President George Bush Turnpike, shopping, dining, and entertainment, this is a rare opportunity to own a quality home in Far North Dallas. OPEN HOUSE 8-2-26 FROM 1-3!
Sold
Price Unknown
5901 Flintshire Ln, Dallas, TX 75252
4beds
3,485sqft
Single Family Residence
Built in 1983
0.25 Acres Lot
$852,800 Zestimate®
$--/sqft
$5,071 Estimated rent
Home value
$852,800
$810,000 - $895,000
$5,071/mo
Zestimate® history
Owner options
List your home for rent
$5,071/mo
Rent Zestimate®
Find your next renter with Zillow Rental Manager. Plus, with online applications, you can quickly screen prospective tenants – for free.
$5,071/mo
Rent Zestimate®
Refinance and save
Refinancing to a lower rate could help reduce your monthly payments and save thousands over the life of the loan.
Explore your selling options
Work with a Zillow partner agent
Leverage their expertise and Zillow's premium Showcase listings to get your home seen by more buyers.
Get startedList with your own agent
Get your home in front of millions of buyers by listing it on Zillow.
Learn how to do itSell it yourself
Take full control of how buyers see your home on Zillow by listing For Sale by Owner (FSBO).
List your homeWhat's special
Large roomsBuilt-in shelvingThree-car garageDramatic vaulted ceilingLarge walk-in closetSoaking tubWonderful curb appeal
Zillow last checked:
Listing updated:
Listed by:
Nancy Rabhan 0604087 469-879-9288,
Coldwell Banker Apex, REALTORS 214-237-4500,
Andrew Rabhan 0745112 469-363-6840,
Coldwell Banker Apex, REALTORS
Bought with:
David Wegman, 0573762
Wegman Real Estate LLC
Source: NTREIS,MLS#: 21328433
Facts & features
Interior
Bedrooms & bathrooms
- Bedrooms: 4
- Bathrooms: 3
- Full bathrooms: 3
Primary bedroom
- Features: Ceiling Fan(s)
- Level: First
- Dimensions: 20 x 19
Bedroom
- Features: Ceiling Fan(s), Split Bedrooms
- Level: First
- Dimensions: 13 x 11
Bedroom
- Features: Ceiling Fan(s)
- Level: Second
- Dimensions: 15 x 12
Bedroom
- Features: Ceiling Fan(s)
- Level: Second
- Dimensions: 13 x 11
Primary bathroom
- Features: Built-in Features, Dual Sinks, Double Vanity, Garden Tub/Roman Tub, Stone Counters, Separate Shower
- Level: First
- Dimensions: 14 x 13
Breakfast room nook
- Features: Breakfast Bar, Built-in Features, Eat-in Kitchen, Granite Counters
- Level: First
- Dimensions: 13 x 11
Dining room
- Level: First
- Dimensions: 15 x 12
Family room
- Features: Built-in Features, Ceiling Fan(s), Fireplace
- Level: First
- Dimensions: 20 x 15
Other
- Level: First
- Dimensions: 0 x 0
Other
- Features: Double Vanity, Jack and Jill Bath
- Level: Second
- Dimensions: 0 x 0
Kitchen
- Features: Breakfast Bar, Built-in Features, Ceiling Fan(s), Eat-in Kitchen, Granite Counters
- Level: First
- Dimensions: 15 x 13
Laundry
- Features: Built-in Features, Utility Sink
- Level: First
- Dimensions: 12 x 6
Living room
- Features: Built-in Features, Ceiling Fan(s), Fireplace
- Level: First
- Dimensions: 20 x 18
Heating
- Central
Cooling
- Central Air, Ceiling Fan(s)
Appliances
- Included: Double Oven, Dishwasher, Gas Cooktop
- Laundry: Laundry in Utility Room
Features
- Wet Bar, Built-in Features, Chandelier, Central Vacuum, Dry Bar, Decorative/Designer Lighting Fixtures, Double Vanity, Eat-in Kitchen, Granite Counters, High Speed Internet, In-Law Floorplan, Cable TV, Vaulted Ceiling(s), Natural Woodwork, Walk-In Closet(s)
- Flooring: Carpet, Combination, Ceramic Tile, Wood
- Windows: Shutters, Window Coverings
- Has basement: No
- Number of fireplaces: 2
- Fireplace features: Den, Living Room
Interior area
- Total interior livable area: 3,485 sqft
Property
Parking
- Total spaces: 3
- Parking features: Alley Access
- Attached garage spaces: 3
Features
- Levels: Two
- Stories: 2
- Pool features: Gunite, In Ground, Pool
- Fencing: Wood
Lot
- Size: 0.25 Acres
- Features: Cul-De-Sac, Interior Lot, Landscaped, Subdivision, Sprinkler System
Details
- Parcel number: R062500900601
Construction
Type & style
- Home type: SingleFamily
- Architectural style: Traditional,Detached
- Property subtype: Single Family Residence
Materials
- Brick, Frame, Concrete, Wood Siding
- Roof: Concrete
Condition
- Resale
- Year built: 1983
Utilities & green energy
- Sewer: Public Sewer
- Water: Public
- Utilities for property: Electricity Connected, Natural Gas Available, Phone Available, Sewer Available, Separate Meters, Water Available, Cable Available
Community & HOA
Community
- Features: Curbs, Sidewalks
- Security: Security System
- Subdivision: Briar Ridge Estates
HOA
- Has HOA: No
Location
- Region: Dallas
Financial & listing details
- Tax assessed value: $1,007,778
- Annual tax amount: $16,494
- Date on market: 7/11/2026
- Cumulative days on market: 24 days
- Listing terms: Cash,Conventional
Price history
| Date | Event | Price |
|---|---|---|
| 9/29/2026 | Sold | -- |
Source: NTREIS #21328433 Report a problem | ||
| 8/12/2026 | Pending sale | $875,000$251/sqft |
Source: NTREIS #21328433 Report a problem | ||
| 8/4/2026 | Contingent | $875,000$251/sqft |
Source: NTREIS #21328433 Report a problem | ||
| 7/31/2026 | Price change | $875,000-2.8%$251/sqft |
Source: NTREIS #21328433 Report a problem | ||
| 7/18/2026 | Price change | $900,000+0.1%$258/sqft |
Source: NTREIS #21328433 Report a problem | ||
| 7/11/2026 | Listed for sale | $899,000$258/sqft |
Source: NTREIS #21328433 Report a problem | ||
Public tax history
| Year | Property taxes | Tax assessment |
|---|---|---|
| 2025 | $4,315 -18.1% | $837,698 +10% |
| 2024 | $5,268 -2.8% | $761,544 +10% |
| 2023 | $5,421 -32.4% | $692,313 +10% |
| 2022 | $8,020 | $629,375 +10% |
| 2021 | $8,020 | $572,159 +3.8% |
| 2020 | $8,020 -2.8% | $551,079 +1.7% |
| 2019 | $8,251 -0.7% | $542,000 +5.8% |
| 2018 | $8,308 -26.7% | $512,522 -2.4% |
| 2017 | $11,340 | $525,070 +5.2% |
| 2016 | $11,340 +46.2% | $499,080 +3.6% |
| 2015 | $7,754 | $481,525 +5.9% |
| 2014 | $7,754 | $454,667 +5.2% |
| 2013 | -- | $432,007 +7.4% |
| 2012 | -- | $402,369 +5.9% |
| 2011 | -- | $380,000 -1.9% |
| 2010 | -- | $387,285 -5.7% |
| 2009 | -- | $410,643 +1.7% |
| 2008 | -- | $403,782 +1.6% |
| 2007 | -- | $397,326 +6.3% |
| 2006 | -- | $373,703 +7.8% |
| 2005 | -- | $346,762 +10.3% |
| 2003 | -- | $314,494 -8.2% |
| 2002 | -- | $342,657 -7.7% |
| 2001 | -- | $371,080 +6.9% |
| 2000 | -- | $347,054 |
Find assessor info on the county website
Neighborhood: 75252
Nearby homes
- $1,058,100-- bd-- ba4.2k sqft5839 Flintshire Ln, Dallas, TX 75252Off Market
- $--4 bd4 ba3.4k sqft5905 Flintshire Ln, Dallas, TX 75252Sold
- $693,3004 bd3 ba2.7k sqft5922 Tree Shadow Trl, Dallas, TX 75252Off Market
- $829,1004 bd3 ba3.1k sqft5926 Tree Shadow Trl, Dallas, TX 75252Off Market
- $939,3005 bd4 ba3.8k sqft5835 Flintshire Ln, Dallas, TX 75252Off Market
- $1,163,5005 bd4 ba4.5k sqft5909 Flintshire Ln, Dallas, TX 75252Off Market
- $1,060,8004 bd5 ba3.7k sqft5902 Flintshire Ln, Dallas, TX 75252Off Market
- $860,8004 bd2 ba3.9k sqft5918 Tree Shadow Trl, Dallas, TX 75252Off Market
Nearby schools
GreatSchools rating
- 7/10Rose Haggar Elementary SchoolGrades: PK-5Distance: 0.6 mi
- 5/10Frankford Middle SchoolGrades: 6-8Distance: 2.1 mi
- 5/10Shepton High SchoolGrades: 9-10Distance: 1 mi
Schools provided by the listing agent
- Elementary: Haggar
- Middle: Frankford
- High: Shepton,Plano West
- District: Plano ISD
Source: NTREIS. This data may not be complete. We recommend contacting the local school district to confirm school assignments for this home.
Get a cash offer in 3 minutes
Find out how much your home could sell for in as little as 3 minutes with a no-obligation cash offer.
Estimated market value
$852,800
Get a cash offer in 3 minutes
Find out how much your home could sell for in as little as 3 minutes with a no-obligation cash offer.
Estimated market value
$852,800
- Texas
- Collin County
- Dallas
- 75252
- 5901 Flintshire Ln
