Indulge in the luxuries of your own private resort! This entertainer’s paradise promises the pinnacle of indoor-outdoor living, boasting a stunning saltwater pool complete with a Baja shelf for basking in the sun and a swim jet for endless laps. Step into the expansive loggia with soaring vaulted ceilings, cozy overhead heaters, convenient roller shades, ambient recessed lighting, and refreshing ceiling fans. Relax and unwind in your private pool and spa, surrounded by stunning greenery. Enjoy al fresco dining with family and friends and immerse yourself in the serenity of this magical oasis. Beyond lies direct access to a network of scenic hiking, biking, and horse trails, seamlessly blending luxury, seclusion, and the tranquility of nature. Located in the heart of the home, the chef’s kitchen is a culinary masterpiece featuring semi-custom cabinetry, state-of-the-art appliances, a central island crowned with a 6-burner Wolf cooktop, double ovens, and a delightful breakfast bar. The open concept design and traditional floor plan make this estate perfect for every lifestyle. Whether hosting formal dinners in the elegant living and dining rooms or enjoying cozy game nights by the wood-burning fireplace, this estate exudes warmth and hospitality. Retreat to your secluded primary suite, complete with dual vanities, an abundance of closet space, and unobstructed views of green hills. Four additional bedrooms are located upstairs, including one with dual closets and extensive built-in storage, ideal for a home office or craft haven. Nestled in a cul-de-sac on one of the largest lots in the neighborhood, this property affords unparalleled privacy and abundant space for outdoor pursuits, gardening endeavors, and beyond. With NO HOA, you'll have access to all the amenities that Yorba Linda has to offer, including top rated schools, free choice to attend Yorba Linda High School AND Esperanza High School, parks, shopping, dining, and entertainment.
Sold for $1,720,000
Listed by: First Team Real Estate • Trevor Phelps • Contact: 949-307-1237
Bought with: Premiere Choice R E Inc
$1,720,000
5901 Gloxinia Dr, Yorba Linda, CA 92887
5beds
3,150sqft
Single Family Residence
Built in 1982
9,600 Square Feet Lot
$1,912,200 Zestimate®
$546/sqft
$6,667 Estimated rent
Home value
$1,912,200
$1.80M - $2.03M
$6,667/mo
Zestimate® history
Owner options
List your home for rent
$6,667/mo
Rent Zestimate®
Find your next renter with Zillow Rental Manager. Plus, with online applications, you can quickly screen prospective tenants – for free.
$6,667/mo
Rent Zestimate®
Refinance and save
$10,690/mo
Est. payment
Refinancing to a lower rate could help reduce your monthly payments and save thousands over the life of the loan.
$10,690/mo
Est. payment
Explore your selling options
Work with a Zillow partner agent
Leverage their expertise and Zillow's premium Showcase listings to get your home seen by more buyers.
Get startedList with your own agent
Get your home in front of millions of buyers by listing it on Zillow.
Learn how to do itSell it yourself
Take full control of how buyers see your home on Zillow by listing For Sale by Owner (FSBO).
List your homeWhat's special
Wood - burning fireplaceGardening endeavorsPrivate poolSwim jetCentral islandBaja shelfSecluded primary suite
Zillow last checked:
Listing updated:
Listed by:
Trevor Phelps DRE #01391582 949-307-1237,
First Team Real Estate,
Dave Archuletta DRE #02092569,
First Team Real Estate
Bought with:
Bob Wein, DRE #01114099
Premiere Choice R E Inc
Source: CRMLS,MLS#: OC24099227 Originating MLS: California Regional MLS
Originating MLS: California Regional MLSFacts & features
Interior
Bedrooms & bathrooms
- Bedrooms: 5
- Bathrooms: 3
- Full bathrooms: 2
- 1/2 bathrooms: 1
- Main level bathrooms: 1
Rooms
- Room types: Bonus Room, Entry/Foyer, Family Room, Foyer, Kitchen, Living Room, Primary Bathroom, Primary Bedroom, Office, Workshop, Dining Room
Primary bedroom
- Features: Primary Suite
Bathroom
- Features: Bathroom Exhaust Fan, Bathtub, Dual Sinks, Enclosed Toilet, Separate Shower, Tub Shower
Kitchen
- Features: Built-in Trash/Recycling, Granite Counters, Kitchen Island, Kitchen/Family Room Combo, Remodeled, Updated Kitchen
Heating
- Central
Cooling
- Central Air
Appliances
- Included: 6 Burner Stove, Double Oven, Dishwasher, Gas Cooktop, Refrigerator, Range Hood, Water Heater
- Laundry: In Garage
Features
- Breakfast Bar, Built-in Features, Ceiling Fan(s), Separate/Formal Dining Room, Open Floorplan, Recessed Lighting, Entrance Foyer, Primary Suite, Workshop
- Flooring: Carpet, Laminate, Wood
- Has fireplace: Yes
- Fireplace features: Bonus Room, Gas, Wood Burning
- Common walls with other units/homes: No Common Walls
Interior area
- Total interior livable area: 3,150 sqft
Property
Parking
- Total spaces: 6
- Parking features: Direct Access, Driveway, Garage Faces Front, Garage, Private
- Attached garage spaces: 3
- Uncovered spaces: 3
Accessibility
- Accessibility features: None
Features
- Levels: Two
- Stories: 2
- Entry location: 1
- Patio & porch: Rear Porch, Covered, See Remarks
- Exterior features: Rain Gutters
- Has private pool: Yes
- Pool features: Heated, In Ground, Lap, Private, Salt Water
- Has spa: Yes
- Spa features: Above Ground, Fiberglass, Heated, Private
- Fencing: Wood
- Has view: Yes
- View description: Hills, Mountain(s), Neighborhood, Pool
Lot
- Size: 9,600 Square Feet
- Features: Back Yard, Cul-De-Sac, Front Yard, Lawn, Landscaped
Details
- Additional structures: Shed(s)
- Parcel number: 35115111
- Special conditions: Standard
- Horse amenities: Riding Trail
Construction
Type & style
- Home type: SingleFamily
- Property subtype: Single Family Residence
Materials
- Foundation: Slab
- Roof: Concrete
Condition
- Updated/Remodeled,Turnkey
- New construction: No
- Year built: 1982
Details
- Builder model: Santiago (4)
- Builder name: Ayres
Utilities & green energy
- Sewer: Public Sewer
- Water: Public
- Utilities for property: Electricity Available, Natural Gas Available, Sewer Available, Water Available
Community & HOA
Community
- Features: Curbs, Foothills, Gutter(s), Hiking, Horse Trails, Storm Drain(s), Street Lights, Suburban, Sidewalks
- Subdivision: Yorba La Cuesta (Yrlc)
Location
- Region: Yorba Linda
Financial & listing details
- Price per square foot: $546/sqft
- Tax assessed value: $1,442,266
- Date on market: 5/16/2024
- Listing terms: Cash,Cash to New Loan,Conventional
Price history
| Date | Event | Price |
|---|---|---|
| 6/26/2024 | Sold | $1,720,000+5.8%$546/sqft |
Source:  CRMLS #OC24099227 Report a problem CRMLS #OC24099227 Report a problem | ||
| 6/6/2024 | Pending sale | $1,625,000$516/sqft |
Source: CRMLS #OC24099227 Report a problem | ||
| 5/18/2024 | Contingent | $1,625,000$516/sqft |
Source: CRMLS #OC24099227 Report a problem | ||
| 5/17/2024 | Listed for sale | $1,625,000$516/sqft |
Source: CRMLS #OC24099227 Report a problem | ||
Public tax history
| Year | Property taxes | Tax assessment |
|---|---|---|
| 2026 | -- | $1,442,266 +2% |
| 2025 | $16,056 +164.4% | $1,413,987 +190.2% |
| 2024 | $6,072 +3.2% | $487,325 +2% |
| 2023 | $5,883 +1.1% | $477,770 +2% |
| 2022 | $5,820 +2% | $468,402 +2% |
| 2021 | $5,708 +3.1% | $459,218 +2.1% |
| 2020 | $5,535 | $449,815 +8.4% |
| 2019 | $5,535 +9.7% | $414,912 +2% |
| 2018 | $5,044 +4.9% | $406,777 +5.1% |
| 2017 | $4,806 | $386,901 +2% |
| 2016 | $4,806 +3.7% | $379,315 +1.5% |
| 2015 | $4,637 +3.4% | $373,618 +2% |
| 2014 | $4,486 | $366,300 +1.4% |
| 2013 | -- | $361,122 +2% |
| 2012 | -- | $354,042 +2% |
| 2011 | -- | $347,100 +0.8% |
| 2010 | -- | $344,506 -0.2% |
| 2009 | -- | $345,325 +2% |
| 2008 | -- | $338,554 +2% |
| 2007 | -- | $331,916 +2% |
| 2006 | -- | $325,408 +2% |
| 2005 | -- | $319,028 +2% |
| 2004 | -- | $312,773 +1.9% |
| 2003 | -- | $307,041 +2% |
| 2002 | -- | $301,021 +2% |
| 2001 | $3,399 +1.9% | $295,119 +2% |
| 2000 | $3,335 | $289,333 |
Find assessor info on the county website
Neighborhood: 92887
Nearby homes
- $1,487,4005 bd3 ba2.6k sqft5881 Gloxinia Dr, Yorba Linda, CA 92887Off Market
- $1,360,6004 bd3 ba2.3k sqft5921 Gloxinia Dr, Yorba Linda, CA 92887Off Market
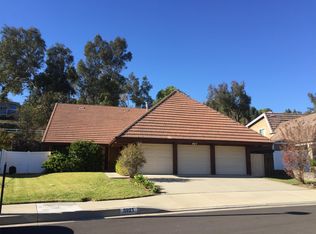
- $1,587,1004 bd3 ba3.2k sqft5861 Gloxinia Dr, Yorba Linda, CA 92887Off Market
- $1,614,4002 bd2 ba2.6k sqft5941 Gloxinia Dr, Yorba Linda, CA 92887Off Market
- $1,537,6003 bd2 ba2.7k sqft5920 Paseo De La Cumbre, Yorba Linda, CA 92887Off Market
- $1,276,1002 bd2 ba2.6k sqft20751 Ivy Cir, Yorba Linda, CA 92887Off Market
- $1,242,1002 bd2 ba2.6k sqft20750 Ivy Cir, Yorba Linda, CA 92887Off Market
- $2,017,0004 bd3 ba3.2k sqft5910 Paseo De La Cumbre, Yorba Linda, CA 92887Off Market
Nearby schools
GreatSchools rating
- 7/10Travis Ranch SchoolGrades: K-8Distance: 0.6 mi
- 9/10Esperanza High SchoolGrades: 9-12Distance: 2.1 mi
Schools provided by the listing agent
- Elementary: Travis Ranch
- Middle: Travis Ranch
- High: Yorba Linda
Source: CRMLS. This data may not be complete. We recommend contacting the local school district to confirm school assignments for this home.
Get a cash offer in 3 minutes
Find out how much your home could sell for in as little as 3 minutes with a no-obligation cash offer.
Estimated market value
$1,912,200
Get a cash offer in 3 minutes
Find out how much your home could sell for in as little as 3 minutes with a no-obligation cash offer.
Estimated market value
$1,912,200
- California
- Orange County
- Yorba Linda
- 92887
- 5901 Gloxinia Dr
Nearby cities
Nearby zip codes
Other Yorba Linda Topics
