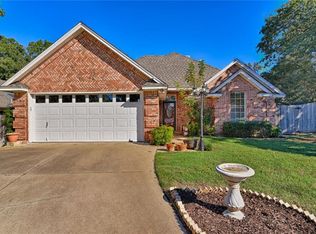
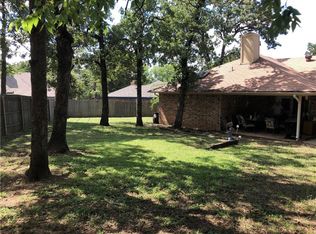
This charming 3-bedroom, 2-bath all-brick home is nestled in a peaceful Southwest Arlington neighborhood. It offers easy access to I-20 and US 287, and is just 25 minutes from Fort Worth, Dallas, or DFW Airport. Located in an acclaimed school district, it’s close to daycare facilities, shopping, and major entertainment, sports, and dining spots. The home boasts an open kitchen with an electric range, microwave, dishwasher, and refrigerator, along with an adjacent dining area and a spacious living room featuring a mantled fireplace and floor outlets. The double-doored laundry room, accessible from the garage or kitchen, is fitted with storage cabinets and a large pantry. The garage includes a side door leading to the backyard. Hardwood floors run through the hallway and bedrooms, adding warmth and elegance. The ensuite master bedroom connects to a skylit bathroom with a mirrored double sink vanity, His and Hers walk-in closets, a beautiful bathtub framed by a custom leaded glass window, a separate shower with a tiled bench, and a private lavatory. French doors in the living room provide access to a porch equipped with lighting, outlets, and a ceiling fan—perfect for outdoor dining and entertaining with morning sun and afternoon shade. The large backyard features shade trees, a workshop with power and lighting, and a separate kennel area for pets or storage. Additional highlights include two decked and lighted attic storage spaces with recessed stairways, ceiling fans throughout, and floodlights surrounding the property. The home has a new roof installed in June 2024, which is under warranty and qualifies for a significant insurance discount. Freshly painted and ready to move in!
Sold
Price Unknown
5901 Kesler Dr, Arlington, TX 76017
3beds
1,643sqft
Single Family Residence
Built in 1986
9,844 Square Feet Lot
$290,900 Zestimate®
$--/sqft
$2,104 Estimated rent
Home value
$290,900
$271,000 - $314,000
$2,104/mo
Zestimate® history
Owner options
List your home for rent
$2,104/mo
Rent Zestimate®
Find your next renter with Zillow Rental Manager. Plus, with online applications, you can quickly screen prospective tenants – for free.
$2,104/mo
Rent Zestimate®
Refinance and save
Refinancing to a lower rate could help reduce your monthly payments and save thousands over the life of the loan.
Explore your selling options
Work with a Zillow partner agent
Leverage their expertise and Zillow's premium Showcase listings to get your home seen by more buyers.
Get startedList with your own agent
Get your home in front of millions of buyers by listing it on Zillow.
Learn how to do itSell it yourself
Take full control of how buyers see your home on Zillow by listing For Sale by Owner (FSBO).
List your homeWhat's special
Mantled fireplaceShade treesLarge backyardHardwood floorsEnsuite master bedroomOpen kitchenBeautiful bathtub
Zillow last checked:
Listing updated:
Listed by:
Cathy Crowe 0401312 214-850-4527,
All Star Home Group Realty 214-850-4527
Bought with:
Jared Sauer
Keller Williams Realty DPR
Source: NTREIS,MLS#: 21076935
Facts & features
Interior
Bedrooms & bathrooms
- Bedrooms: 3
- Bathrooms: 2
- Full bathrooms: 2
Primary bedroom
- Features: Ceiling Fan(s), Dual Sinks, En Suite Bathroom, Garden Tub/Roman Tub, Separate Shower, Walk-In Closet(s)
- Level: First
- Dimensions: 16 x 15
Bedroom
- Features: Ceiling Fan(s)
- Level: First
- Dimensions: 11 x 11
Bedroom
- Features: Ceiling Fan(s)
- Level: First
- Dimensions: 11 x 13
Primary bathroom
- Features: Dual Sinks, En Suite Bathroom, Garden Tub/Roman Tub, Separate Shower
- Level: First
- Dimensions: 0 x 0
Dining room
- Level: First
- Dimensions: 14 x 11
Other
- Features: Built-in Features, Linen Closet
- Level: First
- Dimensions: 0 x 0
Kitchen
- Features: Built-in Features
- Level: First
- Dimensions: 11 x 8
Living room
- Features: Ceiling Fan(s), Fireplace
- Level: First
- Dimensions: 18 x 18
Utility room
- Features: Built-in Features, Pantry, Utility Room
- Level: First
- Dimensions: 6 x 6
Heating
- Central, Electric, Fireplace(s)
Cooling
- Central Air, Ceiling Fan(s), Electric
Appliances
- Included: Dishwasher, Electric Oven, Electric Range, Electric Water Heater, Disposal, Ice Maker, Microwave, Refrigerator
- Laundry: Washer Hookup, Dryer Hookup, ElectricDryer Hookup, Laundry in Utility Room
Features
- Double Vanity, High Speed Internet, Pantry, Paneling/Wainscoting, Cable TV, Vaulted Ceiling(s), Walk-In Closet(s)
- Flooring: Carpet, Ceramic Tile, Engineered Hardwood
- Windows: Window Coverings
- Has basement: No
- Number of fireplaces: 1
- Fireplace features: Living Room, Masonry, Raised Hearth, Wood Burning
Interior area
- Total interior livable area: 1,643 sqft
Property
Parking
- Total spaces: 2
- Parking features: Door-Multi, Driveway, Garage Faces Front, Garage, Garage Door Opener, Lighted
- Attached garage spaces: 2
- Has uncovered spaces: Yes
Features
- Levels: One
- Stories: 1
- Patio & porch: Covered
- Exterior features: Storage
- Pool features: None
- Fencing: Wood
Lot
- Size: 9,844 Square Feet
- Features: Cul-De-Sac, Interior Lot, Subdivision, Few Trees
Details
- Additional structures: Shed(s)
- Parcel number: 05406145
Construction
Type & style
- Home type: SingleFamily
- Architectural style: Traditional,Detached
- Property subtype: Single Family Residence
Materials
- Brick
- Foundation: Slab
- Roof: Composition
Condition
- Year built: 1986
Utilities & green energy
- Sewer: Public Sewer
- Water: Public
- Utilities for property: Electricity Connected, Sewer Available, Separate Meters, Underground Utilities, Water Available, Cable Available
Community & HOA
Community
- Features: Curbs, Sidewalks
- Subdivision: Windsor Terrace Add
HOA
- Has HOA: No
Location
- Region: Arlington
Financial & listing details
- Tax assessed value: $297,579
- Annual tax amount: $5,291
- Date on market: 10/3/2025
- Cumulative days on market: 32 days
- Listing terms: Cash,Conventional,FHA,VA Loan
- Electric utility on property: Yes
- Road surface type: Asphalt
Price history
| Date | Event | Price |
|---|---|---|
| 12/8/2025 | Sold | -- |
Source: NTREIS #21076935 Report a problem | ||
| 11/6/2025 | Pending sale | $299,000$182/sqft |
Source: NTREIS #21076935 Report a problem | ||
| 10/20/2025 | Listed for sale | $299,000$182/sqft |
Source: NTREIS #21076935 Report a problem | ||
| 10/16/2025 | Contingent | $299,000$182/sqft |
Source: NTREIS #21076935 Report a problem | ||
| 10/3/2025 | Listed for sale | $299,000-6.6%$182/sqft |
Source: NTREIS #21076935 Report a problem | ||
| 8/21/2024 | Listing removed | $320,000-3.9%$195/sqft |
Source: NTREIS #20649206 Report a problem | ||
| 8/5/2024 | Listed for sale | $333,000$203/sqft |
Source: NTREIS #20649206 Report a problem | ||
| 7/24/2024 | Listing removed | -- |
Source: NTREIS #20649206 Report a problem | ||
| 6/18/2024 | Listed for sale | $333,000+117.6%$203/sqft |
Source: NTREIS #20649206 Report a problem | ||
| 8/17/2023 | Listing removed | -- |
Source: Zillow Rentals Report a problem | ||
| 7/25/2023 | Listed for rent | $1,995+28.7%$1/sqft |
Source: Zillow Rentals Report a problem | ||
| 7/14/2018 | Listing removed | $1,550$1/sqft |
Source: Herman Boswell Property Management Report a problem | ||
| 7/2/2018 | Price change | $1,550-2.8%$1/sqft |
Source: Zillow Rental Manager Report a problem | ||
| 6/12/2018 | Listed for rent | $1,595$1/sqft |
Source: Zillow Rental Manager Report a problem | ||
| 6/11/2015 | Sold | -- |
Source: Agent Provided Report a problem | ||
| 6/2/2015 | Listed for sale | $153,000$93/sqft |
Source: RE/MAX PINNACLE GROUP REALTORS #13143612 Report a problem | ||
| 5/25/2015 | Pending sale | $153,000$93/sqft |
Source: RE/MAX PINNACLE GROUP REALTORS #13143612 Report a problem | ||
| 5/6/2015 | Listed for sale | $153,000+22.5%$93/sqft |
Source: RE/MAX PINNACLE GROUP REALTORS #13143612 Report a problem | ||
| 2/10/2012 | Sold | -- |
Source: Agent Provided Report a problem | ||
| 1/7/2012 | Listed for sale | $124,900$76/sqft |
Source: Walnut Creek Realty. LLC #11702587 Report a problem | ||
Public tax history
| Year | Property taxes | Tax assessment |
|---|---|---|
| 2025 | $6,506 +943.4% | $297,579 |
| 2024 | $624 -61.2% | $297,579 -3.8% |
| 2023 | $1,606 -3% | $309,301 +25.8% |
| 2022 | $1,654 +2.5% | $245,806 +8.8% |
| 2021 | $1,614 +2.4% | $225,857 +13.2% |
| 2020 | $1,576 +2.2% | $199,573 +3.3% |
| 2019 | $1,543 +2% | $193,240 +41.4% |
| 2018 | $1,512 +1.9% | $136,664 -13% |
| 2017 | $1,484 +1.6% | $157,029 +13.7% |
| 2016 | $1,461 -47.7% | $138,122 +34.5% |
| 2015 | $2,795 | $102,677 -14.1% |
| 2014 | $2,795 | $119,500 +5.5% |
| 2013 | -- | $113,300 +0.7% |
| 2012 | -- | $112,500 |
| 2011 | -- | $112,500 -0.4% |
| 2010 | -- | $112,900 -5.8% |
| 2009 | -- | $119,800 |
| 2008 | -- | $119,800 |
| 2007 | -- | $119,800 |
| 2006 | -- | $119,800 |
| 2005 | -- | $119,800 |
| 2004 | -- | $119,800 |
| 2003 | -- | $119,800 +6.7% |
| 2002 | -- | $112,300 +3.7% |
| 2001 | -- | $108,300 |
| 2000 | -- | $108,300 |
Find assessor info on the county website
Neighborhood: Southwest
Nearby homes
- $348,1003 bd2 ba1.7k sqft4901 Kesler Dr, Arlington, TX 76017Off Market
- $314,6003 bd2 ba1.6k sqft5903 Kesler Dr, Arlington, TX 76017Off Market
- $265,4003 bd2 ba1.4k sqft4829 Butterfield Rd, Arlington, TX 76017Off Market
- $--2 bd3 ba1.7k sqft4820 Prairie Crest Ln, Arlington, TX 76005Sold

- $323,6003 bd2 ba1.6k sqft4830 Butterfield Rd, Arlington, TX 76017Off Market
- $294,8003 bd2 ba1.6k sqft5905 Kesler Dr, Arlington, TX 76017Off Market
- $--4 bd2 ba2.2k sqft4900 Crest Dr, Arlington, TX 76017Sold
- $317,9003 bd2 ba1.5k sqft4903 Kesler Dr, Arlington, TX 76017Off Market
Nearby schools
GreatSchools rating
- 8/10Moore Elementary SchoolGrades: PK-6Distance: 2 mi
- 6/10Boles Junior High SchoolGrades: 7-8Distance: 1.8 mi
- 6/10Martin High SchoolGrades: 9-12Distance: 1.5 mi
Schools provided by the listing agent
- Elementary: Moore
- High: Martin
- District: Arlington ISD
Source: NTREIS. This data may not be complete. We recommend contacting the local school district to confirm school assignments for this home.
Get a cash offer in 3 minutes
Find out how much your home could sell for in as little as 3 minutes with a no-obligation cash offer.
Estimated market value
$290,900
Get a cash offer in 3 minutes
Find out how much your home could sell for in as little as 3 minutes with a no-obligation cash offer.
Estimated market value
$290,900
- Texas
- Tarrant County
- Arlington
- 76017
- Southwest
- 5901 Kesler Dr
Nearby cities
Nearby neighborhoods
Nearby zip codes
Other Arlington Topics
