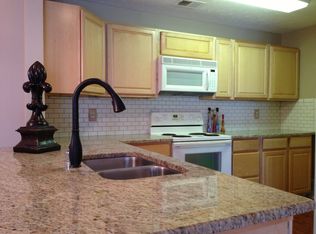
Quick possession available! This first-floor unit in Madison Park offers low-maintenance living in the heart of Crestwood, Oldham County. Located in a secured building, it includes an attached garage (Garage #74) with direct indoor access—no need to go outside—plus a dedicated surface parking space. Residents also enjoy access to a clubhouse with a pool and fitness center, just in time for summer. Inside, the entry foyer leads to an updated kitchen with tile flooring, off-white cabinetry, granite countertops, stainless appliances, and convenient laundry access. The kitchen opens to a spacious dining and living area with updated flooring. The primary suite features a walk-in closet and private bath. A second bedroom, a separate office with LVP flooring, and another full bath complete th layout. Step outside to a covered patio that backs up to a peaceful green space with mature trees, offering added privacy.
Madison Park is just minutes from I-71, Walmart, restaurants, and everyday Crestwood conveniencesincluding the planned Clore Station development. The monthly maintenance fee covers exterior maintenance, groundskeeping, master insurance, sewer, snow removal, trash, and water.
Sold for $249,500
Zillow last checked:
Listing updated:
Bought with:
Jacob Gurney, 217672
Parkside Realty
Source: Metro Search Inc. LLC DBA Apex MLS,MLS#: 1688154
Price history
| Date | Event | Price |
|---|---|---|
| 6/10/2025 | Sold | $249,500$192/sqft |
Source:  Metro Search Inc. LLC DBA Apex MLS #1688154 Report a problem Metro Search Inc. LLC DBA Apex MLS #1688154 Report a problem | ||
| 6/1/2025 | Pending sale | $249,500$192/sqft |
Source: Metro Search Inc. LLC DBA Apex MLS #1688154 Report a problem | ||
| 5/29/2025 | Listed for sale | $249,500+6.2%$192/sqft |
Source: Metro Search Inc. LLC DBA Apex MLS #1688154 Report a problem | ||
| 1/23/2025 | Sold | $235,000$181/sqft |
Source: Metro Search Inc. LLC DBA Apex MLS #1675456 Report a problem | ||
| 12/14/2024 | Pending sale | $235,000$181/sqft |
Source: Metro Search Inc. LLC DBA Apex MLS #1675456 Report a problem | ||
| 11/22/2024 | Listed for sale | $235,000+14.6%$181/sqft |
Source: Metro Search Inc. LLC DBA Apex MLS #1675456 Report a problem | ||
| 9/6/2022 | Sold | $205,000$158/sqft |
Source: Public Record Report a problem | ||
| 8/6/2022 | Pending sale | $205,000$158/sqft |
Source: Metro Search Inc. LLC DBA Apex MLS #1619146 Report a problem | ||
| 8/3/2022 | Listed for sale | $205,000+41.4%$158/sqft |
Source: Metro Search Inc. LLC DBA Apex MLS #1619146 Report a problem | ||
| 3/24/2021 | Listing removed | -- |
Source: Owner Report a problem | ||
| 11/4/2016 | Sold | $145,000+0.3%$111/sqft |
Source: Public Record Report a problem | ||
| 9/3/2016 | Listed for sale | $144,500+9.5%$111/sqft |
Source: Owner Report a problem | ||
| 6/18/2014 | Sold | $132,000+2.4%$101/sqft |
Source: Public Record Report a problem | ||
| 3/31/2014 | Listed for sale | $128,900-0.6%$99/sqft |
Source: RE/MAX Alliance #1385471 Report a problem | ||
| 8/1/2005 | Sold | $129,640$100/sqft |
Source: Public Record Report a problem | ||
Nearby homes
- $230,1002 bd2 ba1.3k sqft5901 Landers Ave UNIT 208, Crestwood, KY 40014Off Market
- $215,0002 bd2 ba1k sqft6401 Shelton Cir UNIT 309, Crestwood, KY 40014Sold

- $217,5002 bd2 ba1k sqft5901 Landers Ave UNIT 207, Crestwood, KY 40014Sold

- $222,5002 bd2 ba1k sqft5903 Landers Ave UNIT 101, Crestwood, KY 40014Off Market


Get pre-qualified for a loan
At Zillow Home Loans, we can pre-qualify you in as little as 5 minutes with no impact to your credit score.An equal housing lender. NMLS #10287.
Sell for more on Zillow
Get a Zillow Showcase℠ listing at no additional cost and you could sell for .
$257,500
2% more
+$5,150
With Zillow Showcase(estimated)
$262,650
