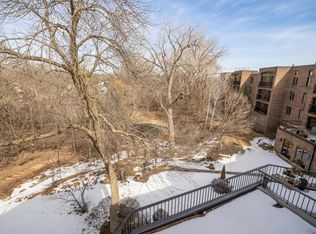
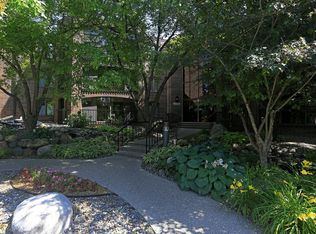
Serene and private retreat available in Golden Valley! Discover this rare end-unit gem in the prestigious Laurel Hills Condo complex - nestled among lush trees and winding trails, just minutes from downtown Minneapolis, Ridgedale and the City Lakes. This beautifully design forward condo offers a spacious layout with a versatile den/office that can easily convert into a third bedroom. Enjoy a sweeping porch with forest views, brand new top tier appliances and spacious and elegant built-ins throughout. Storage and closet space galore, including private storage just down the hallway as well as ample locked storage in the garage. Very updated chef's kitchen and other beautiful details in this exquisitely appointed condo. Indulge in resort living with unmatched amenities and easy access to the indoor pool and spa, workshop, exercise room, library, pickleball courts, large gathering room with kitchen and two guest units. Retail, restaurants, and nature trails are steps away, this is the perfect blend of tranquility and convenience. If you are seeking a stylish, updated, spacious and meticulously maintained end unit home...this it it!!
Closed
Zillow last checked:
Listing updated:
Bought with:
Dan Frank
RE/MAX Advantage Plus
Source: NorthstarMLS as distributed by MLS GRID,MLS#: 6799930
Price history
| Date | Event | Price |
|---|---|---|
| 12/1/2025 | Sold | $351,500-7.3%$191/sqft |
Source:  NorthstarMLS as distributed by MLS GRID #6799930 Report a problem NorthstarMLS as distributed by MLS GRID #6799930 Report a problem | ||
| 11/5/2025 | Pending sale | $379,000$206/sqft |
Source: NorthstarMLS as distributed by MLS GRID #6799930 Report a problem | ||
| 11/4/2025 | Listed for sale | $379,000$206/sqft |
Source: NorthstarMLS as distributed by MLS GRID #6799930 Report a problem | ||
| 11/3/2025 | Pending sale | $379,000$206/sqft |
Source: NorthstarMLS as distributed by MLS GRID #6799930 Report a problem | ||
| 10/31/2025 | Price change | $379,000-5%$206/sqft |
Source: NorthstarMLS as distributed by MLS GRID #6799930 Report a problem | ||
| 10/20/2025 | Price change | $399,000-2.4%$217/sqft |
Source: NorthstarMLS as distributed by MLS GRID #6799930 Report a problem | ||
| 10/10/2025 | Listed for sale | $409,000+2.3%$223/sqft |
Source: NorthstarMLS as distributed by MLS GRID #6799930 Report a problem | ||
| 9/12/2022 | Sold | $400,000+48.1%$218/sqft |
Source: Public Record Report a problem | ||
| 9/20/2017 | Sold | $270,000$147/sqft |
Source: Public Record Report a problem | ||
| 6/2/2017 | Sold | $270,000-3.5%$147/sqft |
Source: NorthstarMLS as distributed by MLS GRID #4797537 Report a problem | ||
| 5/4/2017 | Pending sale | $279,900$152/sqft |
Source: Edina Realty, Inc., a Berkshire Hathaway affiliate #4797537 Report a problem | ||
| 4/24/2017 | Listed for sale | $279,900$152/sqft |
Source: Edina Realty, Inc., a Berkshire Hathaway affiliate #4797537 Report a problem | ||
| 4/22/2017 | Pending sale | $279,900$152/sqft |
Source: Edina Realty, Inc., a Berkshire Hathaway affiliate #4797537 Report a problem | ||
| 2/23/2017 | Price change | $279,900-1.8%$152/sqft |
Source: Edina Realty, Inc., a Berkshire Hathaway affiliate #4797537 Report a problem | ||
| 11/22/2016 | Listed for sale | $284,900$155/sqft |
Source: Owner Report a problem | ||
Nearby homes
- $285,0002 bd2 ba1.4k sqft5901 Laurel Ave APT 326, Golden Valley, MN 55416Sold
- $304,8001 bd1 ba1.4k sqft5901 Laurel Ave APT 120, Golden Valley, MN 55416Off Market
- $318,6002 bd1 ba1.8k sqft5901 Laurel Ave APT 121, Golden Valley, MN 55416Off Market
- $324,5002 bd1 ba1.8k sqft5901 Laurel Ave APT 122, Golden Valley, MN 55416Off Market
Get a cash offer in 3 minutes
Find out how much your home could sell for in as little as 3 minutes with a no-obligation cash offer.
Estimated market value
$350,600
