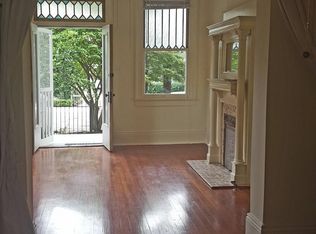
Historic charm meets contemporary living in this beautifully renovated and meticulously maintained 19th-century corner grocery, thoughtfully repurposed into a unique residence with a separate attached full guest suite. Renovated to the studs in 2019, the property offers 3 bedrooms and 4 bathrooms in the main home, plus a privately accessed approximately 400 sq ft 1 bedroom / 1 bath guest suite, office, or apartment (not included in the living SF) = 441 sq. ft.. Oversized primary features a great attached flex space that could be used as an office/ nursery/ or extra closet space. Designed for low-maintenance living, the renovation included all new energy-efficient systems and durable composite exterior materials. Custom wood windows, similar to those used in historic lighthouse restorations, fill the home with abundant natural light. The spacious, loft-inspired living and entertaining areas provide an open and versatile layout, while gated off-street parking is pre-wired for an electric vehicle charging station. A rare opportunity to own a distinctive property that seamlessly blends historic character with modern convenience. This home is a true entertainers delight located in one of the most coveted Uptown neighborhoods a few blocks off Magazine Street and Audubon Park. Stroll one block to Alma Peters playground and a few short blocks to Whole Foods, Clancy's, Patois, Saba and all of the best Magazine Street shops and Audubon Park! First showing Wednesday, June 17th from 11-1:00 PM.
Closed
Street View
Zillow last checked:
Listing updated:
Bought with:
Debra Counce
Compass Garden District
Source: GSREIN,MLS#: 2561877
Price history
| Date | Event | Price |
|---|---|---|
| 7/30/2026 | Sold | -- |
Source:  GSREIN #2561877 Report a problem GSREIN #2561877 Report a problem | ||
| 6/25/2026 | Contingent | $1,425,000$429/sqft |
Source: GSREIN #2561877 Report a problem | ||
| 6/15/2026 | Listed for sale | $1,425,000+10%$429/sqft |
Source: GSREIN #2561877 Report a problem | ||
| 2/18/2022 | Sold | -- |
Source: Agent Provided Report a problem | ||
| 12/31/2021 | Pending sale | $1,295,000$390/sqft |
Source: GSREIN #2320483 Report a problem | ||
| 11/11/2021 | Listed for sale | $1,295,000+13.1%$390/sqft |
Source: GSREIN #2320483 Report a problem | ||
| 7/12/2021 | Listing removed | -- |
Source: GSREIN #2291367 Report a problem | ||
| 6/22/2021 | Listed for sale | $1,145,000$345/sqft |
Source: GSREIN #2291367 Report a problem | ||
| 6/1/2021 | Pending sale | $1,145,000$345/sqft |
Source: GSREIN #2291367 Report a problem | ||
| 4/13/2021 | Price change | $1,145,000-4.2%$345/sqft |
Source: GSREIN #2291367 Report a problem | ||
| 3/22/2021 | Listed for sale | $1,195,000$360/sqft |
Source: GSREIN #2291367 Report a problem | ||
| 3/21/2021 | Pending sale | $1,195,000$360/sqft |
Source: GSREIN #2291367 Report a problem | ||
| 3/16/2021 | Listed for sale | $1,195,000$360/sqft |
Source: GSREIN #2291367 Report a problem | ||


Get a cash offer in 3 minutes
Find out how much your home could sell for in as little as 3 minutes with a no-obligation cash offer.
Estimated market value
$1,416,800
