VERY New Gorgeous Spacious 4bd and 3.5bth Home For SALE! Beautiful floorplan, Covered Patio and Big back yard, Gourmet Kitchen has Granite counter top, stainless appliances, Nice Formal dinning near entry with vaulted ceiling. Huge game room on 2nd floor.
This beautiful house resides deep in the nice community, good for raising Family and Enjoy life.
Great location, Easy to commute, close to I35E, Denton Mall , Universities, and etc.
Buyer and buyer's agent to verify all details before submit the offer.
Sold
Price Unknown
5901 Loveland Dr, Denton, TX 76208
4beds
2,831sqft
Single Family Residence
Built in 2015
8,712 Square Feet Lot
$416,500 Zestimate®
$--/sqft
$2,886 Estimated rent
Home value
$416,500
$392,000 - $446,000
$2,886/mo
Zestimate® history
Owner options
List your home for rent
$2,886/mo
Rent Zestimate®
Find your next renter with Zillow Rental Manager. Plus, with online applications, you can quickly screen prospective tenants – for free.
$2,886/mo
Rent Zestimate®
Refinance and save
$300/mo
Est. payment
Refinancing to a lower rate could help reduce your monthly payments and save thousands over the life of the loan.
$300/mo
Est. payment
Explore your selling options
Work with a Zillow partner agent
Leverage their expertise and Zillow's premium Showcase listings to get your home seen by more buyers.
Get startedList with your own agent
Get your home in front of millions of buyers by listing it on Zillow.
Learn how to do itSell it yourself
Take full control of how buyers see your home on Zillow by listing For Sale by Owner (FSBO).
List your homeWhat's special
Stainless appliancesGranite counter topCovered patioNice formal dinningVaulted ceilingHuge game roomGourmet kitchen
Zillow last checked:
Listing updated:
Listed by:
Helen Liu 0589635 469-951-7847,
Oakridge Realty Inc. 469-951-7847
Bought with:
Michelle Bentley
Allie Beth Allman & Assoc.
Source: NTREIS,MLS#: 21010248
Facts & features
Interior
Bedrooms & bathrooms
- Bedrooms: 4
- Bathrooms: 4
- Full bathrooms: 3
- 1/2 bathrooms: 1
Primary bedroom
- Level: First
- Dimensions: 14 x 14
Living room
- Level: First
- Dimensions: 19 x 15
Heating
- Central, Electric
Cooling
- Central Air, Electric
Appliances
- Included: Dishwasher, Electric Cooktop, Electric Oven, Disposal, Microwave
Features
- Kitchen Island, Open Floorplan, Pantry, Vaulted Ceiling(s), Walk-In Closet(s)
- Flooring: Carpet, Ceramic Tile
- Has basement: No
- Number of fireplaces: 1
- Fireplace features: Electric
Interior area
- Total interior livable area: 2,831 sqft
Property
Parking
- Total spaces: 2
- Parking features: Garage
- Attached garage spaces: 2
Features
- Levels: Two
- Stories: 2
- Pool features: None
- Fencing: Fenced,Wood
- Has view: Yes
- View description: Park/Greenbelt
Lot
- Size: 8,712 Square Feet
- Features: Interior Lot, Sprinkler System
Details
- Parcel number: R566681
Construction
Type & style
- Home type: SingleFamily
- Architectural style: Traditional,Detached
- Property subtype: Single Family Residence
Materials
- Brick
Condition
- New construction: Yes
- Year built: 2015
Utilities & green energy
- Sewer: Public Sewer
- Water: Public
- Utilities for property: Sewer Available, Water Available
Community & HOA
Community
- Security: Security System, Smoke Detector(s)
- Subdivision: Glenwood Village
HOA
- Has HOA: Yes
- Services included: Association Management
- HOA fee: $300 annually
- HOA name: Glenwood Village
- HOA phone: 469-899-1000
Location
- Region: Denton
Financial & listing details
- Tax assessed value: $419,000
- Annual tax amount: $8,331
- Date on market: 7/24/2025
- Cumulative days on market: 5 days
Price history
| Date | Event | Price |
|---|---|---|
| 8/27/2025 | Sold | -- |
Source: NTREIS #21010248 Report a problem | ||
| 8/5/2025 | Pending sale | $439,900$155/sqft |
Source: NTREIS #21010248 Report a problem | ||
| 7/24/2025 | Listed for sale | $439,900+70.5%$155/sqft |
Source: NTREIS #21010248 Report a problem | ||
| 4/11/2016 | Sold | -- |
Source: Agent Provided Report a problem | ||
| 3/17/2016 | Pending sale | $258,000$91/sqft |
Source: Alexander Chandler Realty LLC #13159181 Report a problem | ||
| 3/17/2016 | Listed for sale | $258,000$91/sqft |
Source: Alexander Chandler Realty LLC #13159181 Report a problem | ||
Public tax history
| Year | Property taxes | Tax assessment |
|---|---|---|
| 2025 | $8,331 +8.2% | $419,000 +5% |
| 2024 | $7,701 -6.2% | $399,000 -7.2% |
| 2023 | $8,210 -5.2% | $430,000 +5.4% |
| 2022 | $8,661 +29.7% | $408,000 +26.9% |
| 2021 | $6,677 +1.1% | $321,411 +8.2% |
| 2020 | $6,602 +1.4% | $297,000 +4.2% |
| 2019 | $6,514 -4.2% | $285,000 |
| 2018 | $6,800 | $285,000 +14.9% |
| 2017 | -- | $248,000 +3.7% |
| 2016 | -- | $239,207 +485.9% |
| 2015 | -- | $40,824 +20.5% |
| 2014 | -- | $33,884 |
Find assessor info on the county website
Neighborhood: 76208
Nearby homes
- $--4 bd2 ba1.7k sqft5825 Loveland Dr, Denton, TX 76208Sold

- $422,5004 bd3 ba3k sqft5905 Loveland Dr, Denton, TX 76208Off Market
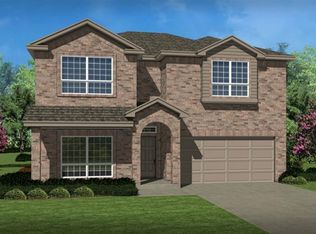
- $361,2004 bd2 ba1.9k sqft5821 Loveland Dr, Denton, TX 76208Off Market

- $394,9004 bd3 ba2.7k sqft5900 Marsh Rail Dr, Denton, TX 76208Off Market
- $336,5004 bd2 ba1.7k sqft5824 Marsh Rail Dr, Denton, TX 76208Off Market
- $--3 bd2 ba1.8k sqft5904 Marsh Rail Dr, Denton, TX 76208Sold
- $389,9003 bd3 ba2.5k sqft4800 Green River Dr, Denton, TX 76208Off Market
- $307,9003 bd2 ba1.4k sqft5820 Marsh Rail Dr, Denton, TX 76208Off Market
Nearby schools
GreatSchools rating
- 4/10Stephens Elementary SchoolGrades: PK-5Distance: 2.1 mi
- 5/10Bettye Myers Middle SchoolGrades: 6-8Distance: 2.1 mi
- 6/10Ryan High SchoolGrades: 9-12Distance: 3 mi
Schools provided by the listing agent
- Elementary: Pecancreek
- Middle: Bettye Myers
- High: Ryan H S
- District: Denton ISD
Source: NTREIS. This data may not be complete. We recommend contacting the local school district to confirm school assignments for this home.
Get a cash offer in 3 minutes
Find out how much your home could sell for in as little as 3 minutes with a no-obligation cash offer.
Estimated market value
$416,500
Get a cash offer in 3 minutes
Find out how much your home could sell for in as little as 3 minutes with a no-obligation cash offer.
Estimated market value
$416,500
- Texas
- Denton County
- Denton
- 76208
- 5901 Loveland Dr
Nearby cities
Nearby neighborhoods
Nearby zip codes
Other Denton Topics
