Charming Traditional Home on Corner Lot with Modern Upgrades. Welcome to this beautifully maintained traditional-style home situated on a desirable corner lot in a vibrant, amenity-rich community. Designed with comfort and functionality in mind, this residence boasts an inviting open floor plan that seamlessly connects the living, dining, and kitchen areas—perfect for entertaining or everyday living. Step inside to find durable laminate and tile flooring throughout, offering both style and easy maintenance. The spacious kitchen is a chef’s dream, featuring granite countertops, a gas cooktop, and plenty of cabinetry for storage. A tankless water heater ensures endless hot water, while the extra-deep 24-foot garage provides ample room for vehicles and storage. The garage also includes 220v outlets for EV vehicle charging. The home’s timeless all-brick exterior adds to its curb appeal and durability. Residents will also enjoy access to fantastic community amenities, including a sparkling pool, as well as jogging and bike paths that wind through the neighborhood. Don't miss this opportunity to own a stylish and low-maintenance home in a sought-after location. Schedule your private tour today! Immaculately maintained...MOVE IN READY!!!
Sold
Price Unknown
5901 Mackerel Dr, Fort Worth, TX 76179
3beds
1,903sqft
Single Family Residence
Built in 2013
6,577 Square Feet Lot
$-- Zestimate®
$--/sqft
$2,184 Estimated rent
Home value
Not available
Estimated sales range
Not available
$2,184/mo
Zestimate® history
Owner options
List your home for rent
$2,184/mo
Rent Zestimate®
Find your next renter with Zillow Rental Manager. Plus, with online applications, you can quickly screen prospective tenants – for free.
$2,184/mo
Rent Zestimate®
Refinance and save
$198/mo
Est. payment
Refinancing to a lower rate could help reduce your monthly payments and save thousands over the life of the loan.
$198/mo
Est. payment
Explore your selling options
Work with a Zillow partner agent
Leverage their expertise and Zillow's premium Showcase listings to get your home seen by more buyers.
Get startedList with your own agent
Get your home in front of millions of buyers by listing it on Zillow.
Learn how to do itSell it yourself
Take full control of how buyers see your home on Zillow by listing For Sale by Owner (FSBO).
List your homeWhat's special
Zillow last checked:
Listing updated:
Listed by:
Dacus Lindsey 0828875 972-333-6178,
CMT Realty 972-333-6178
Bought with:
Terence Robinson
HomeSource Realty
Source: NTREIS,MLS#: 21193903
Facts & features
Interior
Bedrooms & bathrooms
- Bedrooms: 3
- Bathrooms: 2
- Full bathrooms: 2
Primary bedroom
- Features: Ceiling Fan(s)
- Level: First
- Dimensions: 18 x 16
Bedroom
- Features: Ceiling Fan(s)
- Level: First
- Dimensions: 13 x 11
Bedroom
- Features: Ceiling Fan(s)
- Level: First
- Dimensions: 13 x 10
Primary bathroom
- Features: Double Vanity
- Level: First
- Dimensions: 11 x 16
Dining room
- Level: First
- Dimensions: 11 x 11
Other
- Level: First
- Dimensions: 9 x 5
Kitchen
- Features: Built-in Features, Granite Counters, Kitchen Island, Pantry
- Level: First
- Dimensions: 14 x 11
Living room
- Features: Ceiling Fan(s)
- Level: First
- Dimensions: 21 x 14
Utility room
- Level: First
- Dimensions: 5 x 6
Heating
- Central, Natural Gas
Cooling
- Central Air, Electric
Appliances
- Included: Some Gas Appliances, Dishwasher, Gas Cooktop, Disposal, Gas Oven, Microwave, Plumbed For Gas, Tankless Water Heater
Features
- Granite Counters, Kitchen Island, Open Floorplan, Pantry, Walk-In Closet(s), Wired for Sound
- Flooring: Laminate, Tile
- Has basement: No
- Has fireplace: No
Interior area
- Total interior livable area: 1,903 sqft
Property
Parking
- Total spaces: 2
- Parking features: Driveway, Garage Faces Front, Garage
- Attached garage spaces: 2
- Has uncovered spaces: Yes
Features
- Levels: One
- Stories: 1
- Patio & porch: Covered
- Exterior features: Rain Gutters
- Pool features: None
- Fencing: Back Yard,Fenced,Wood
Lot
- Size: 6,577 Square Feet
- Dimensions: 50' x 110'
- Features: Corner Lot, Sprinkler System, Few Trees
- Residential vegetation: Grassed
Details
- Parcel number: 41586638
Construction
Type & style
- Home type: SingleFamily
- Architectural style: Traditional,Detached
- Property subtype: Single Family Residence
Materials
- Brick
- Foundation: Slab
- Roof: Shingle
Condition
- Year built: 2013
Utilities & green energy
- Sewer: Public Sewer
- Water: Public
- Utilities for property: Electricity Connected, Natural Gas Available, Sewer Available, Separate Meters, Underground Utilities, Water Available
Community & HOA
Community
- Features: Curbs, Sidewalks
- Security: Security System, Smoke Detector(s)
- Subdivision: Marine Creek Ranch Add
HOA
- Has HOA: Yes
- Services included: Association Management
- HOA fee: $198 semi-annually
- HOA name: Marine Creek Ranch HOA
- HOA phone: 214-705-1615
Location
- Region: Fort Worth
Financial & listing details
- Tax assessed value: $212,794
- Annual tax amount: $8,257
- Date on market: 3/2/2026
- Cumulative days on market: 211 days
- Listing terms: Cash,Conventional,FHA,Other,VA Loan
- Exclusions: any and all personal property used for staging
- Electric utility on property: Yes
Price history
| Date | Event | Price |
|---|---|---|
| 3/31/2026 | Sold | -- |
Source: NTREIS #21193903 Report a problem | ||
| 2/5/2026 | Listing removed | $340,000$179/sqft |
Source: NTREIS #21021303 Report a problem | ||
| 1/22/2026 | Price change | $340,000-2.6%$179/sqft |
Source: NTREIS #21021303 Report a problem | ||
| 11/24/2025 | Price change | $349,000-0.3%$183/sqft |
Source: NTREIS #21021303 Report a problem | ||
| 10/7/2025 | Price change | $350,000-2.8%$184/sqft |
Source: NTREIS #21021303 Report a problem | ||
| 8/8/2025 | Listed for sale | $360,000+85.6%$189/sqft |
Source: NTREIS #21021303 Report a problem | ||
| 12/5/2016 | Listing removed | $194,000$102/sqft |
Source: Texas Realty Source, LLC #13470422 Report a problem | ||
| 10/7/2016 | Listed for sale | $194,000+2.2%$102/sqft |
Source: Texas Realty Source, LLC #13470422 Report a problem | ||
| 3/9/2016 | Listing removed | $189,900$100/sqft |
Source: Keller Williams - Fort Worth #13289767 Report a problem | ||
| 1/31/2016 | Price change | $189,900-2.1%$100/sqft |
Source: Keller Williams - Fort Worth #13289767 Report a problem | ||
| 1/12/2016 | Price change | $194,000-3%$102/sqft |
Source: Keller Williams - Fort Worth #13289767 Report a problem | ||
| 12/18/2015 | Listed for sale | $199,999$105/sqft |
Source: KELLER WILLIAMS REALTY #13289767 Report a problem | ||
Public tax history
| Year | Property taxes | Tax assessment |
|---|---|---|
| 2017 | $4,578 +6% | $212,794 +5.1% |
| 2016 | $4,318 -10.8% | $202,445 +15.2% |
| 2015 | $4,839 | $175,700 |
| 2014 | $4,839 | $175,700 +599.7% |
| 2013 | -- | $25,110 |
Find assessor info on the county website
Neighborhood: Marine Creek Ranch
Nearby homes
- $330,6003 bd2 ba1.9k sqft5901 Mackerel Dr, Fort Worth, TX 76179Off Market
- $246,7944 bd2 ba2.7k sqft5905 Mackerel Dr, Fort Worth, TX 76179Off Market
- $361,1004 bd2 ba2.7k sqft5905 Mackerel Dr, Fort Worth, TX 76179Off Market
- $--3 bd2 ba1.7k sqft5909 Mackerel Dr, Fort Worth, TX 76179Sold
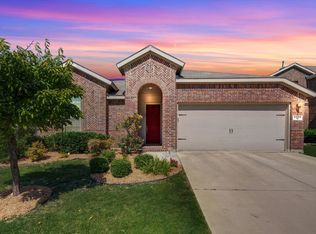
- $308,8003 bd2 ba1.7k sqft5909 Mackerel Dr, Fort Worth, TX 76179Off Market
- $212,2383 bd2 ba1.9k sqft5904 Trout Dr, Fort Worth, TX 76179Off Market
- $321,7003 bd2 ba1.9k sqft5904 Trout Dr, Fort Worth, TX 76179Off Market
- $272,2655 bd3 ba3.1k sqft5900 Trout Dr, Fort Worth, TX 76179Off Market
Nearby schools
GreatSchools rating
- 5/10Greenfield Elementary SchoolGrades: PK-5Distance: 0.4 mi
- 5/10Ed Willkie Middle SchoolGrades: 6-8Distance: 0.3 mi
- 5/10Chisholm Trail High SchoolGrades: 9-12Distance: 1.3 mi
Schools provided by the listing agent
- Elementary: Greenfield
- Middle: Ed Willkie
- High: Chisholm Trail
- District: Eagle MT-Saginaw ISD
Source: NTREIS. This data may not be complete. We recommend contacting the local school district to confirm school assignments for this home.
- Texas
- Tarrant County
- Fort Worth
- 76179
- Marine Creek Ranch
- 5901 Mackerel Dr
Nearby cities
Nearby neighborhoods
Nearby zip codes
Other Fort Worth Topics
