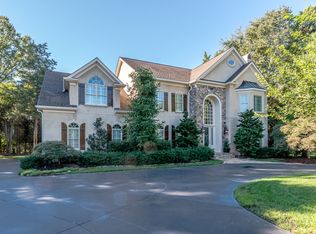
Tucked away on a private cul-de-sac lot in one of South Charlottes most established and desirable neighborhoods, this timeless brick residence offers exceptional space, comfort, and classic elegance. Situated on a beautifully wooded 0.6-acre lot, 5901 Marsailles Court features over 4,600 square feet with 5 spacious bedrooms, 3 full and 2 half baths, office, bonus room, flex space, storage galore, sunroom, and thoughtfully designed living spaces perfect for both everyday living and entertaining. Inside, soaring ceilings, abundant natural light, and Custom refinished hardwood flooring create a warm and inviting atmosphere. The expansive kitchen is equipped with a large center island with new matte quartz countertops, freshly custom painted cabinets, tile backsplash, new Kitchen Aid appliances including double ovens, gas cooktop, refrigerator, dishwasher, walk-in pantry, and seamless flow into the main living area. Double sided gas fireplace, custom built-ins, skylights, and vaulted ceilings add character and sophistication throughout the home. The generous primary suite offers a true retreat with a spa-inspired garden tub, walk in shower, and oversized walk-in closet. Additional highlights include a main-level laundry/mud room, central vac, built in safe, Pella windows and Sliding Doors, large outdoor brick patio, pet fence, and an attached side load two-car garage with epoxy floor. Rinnai Tankless Water Heater Installed 2023. Gutter Guards Installed 2025. This home has been meticulously maintained and has only had 2 owners. Enjoy peaceful outdoor living surrounded by mature trees and privacy, all while being conveniently located near premier shopping, dining, top-rated schools, and everything South Charlotte has to offer. A rare opportunity to own a stately home with timeless appeal in an exceptional location.
Closed
Zestimate®
$1,200,000
5901 Marsailles Ct, Charlotte, NC 28277
5beds
4,680sqft
Single Family Residence
Built in 1991
0.6 Acres Lot
$1,200,000 Zestimate®
$256/sqft
$6,309 Estimated rent
Home value
$1,200,000
$1.13M - $1.27M
$6,309/mo
Zestimate® history
Owner options
List your home for rent
$6,309/mo
Rent Zestimate®
Find your next renter with Zillow Rental Manager. Plus, with online applications, you can quickly screen prospective tenants – for free.
$6,309/mo
Rent Zestimate®
Refinance and save
$7,550/mo
Est. payment
Refinancing to a lower rate could help reduce your monthly payments and save thousands over the life of the loan.
$7,550/mo
Est. payment
Explore your selling options
Work with a Zillow partner agent
Leverage their expertise and Zillow's premium Showcase listings to get your home seen by more buyers.
Get startedList with your own agent
Get your home in front of millions of buyers by listing it on Zillow.
Learn how to do itSell it yourself
Take full control of how buyers see your home on Zillow by listing For Sale by Owner (FSBO).
List your homeWhat's special
Zillow last checked:
Listing updated:
Listed by:
Judi Bex judibex@kw.com,
Keller Williams Ballantyne Area
Bought with:
Eridania Bonilla
Better Homes and Gardens Real Estate Paracle
Source: Canopy MLS as distributed by MLS GRID,MLS#: 4387017
Facts & features
Interior
Bedrooms & bathrooms
- Bedrooms: 5
- Bathrooms: 5
- Full bathrooms: 3
- 1/2 bathrooms: 2
- Main level bedrooms: 1
Primary bedroom
- Level: Main
- Area: 217 Square Feet
- Dimensions: 14' 0" X 15' 6"
Bedroom s
- Features: Walk-In Closet(s)
- Level: Upper
- Area: 227.22 Square Feet
- Dimensions: 14' 6" X 15' 8"
Bedroom s
- Features: Walk-In Closet(s)
- Level: Upper
- Area: 168 Square Feet
- Dimensions: 12' 0" X 14' 0"
Bedroom s
- Features: Walk-In Closet(s)
- Level: Upper
- Area: 168 Square Feet
- Dimensions: 12' 0" X 14' 0"
Bedroom s
- Features: Attic Other, Walk-In Closet(s)
- Level: Upper
- Area: 248.5 Square Feet
- Dimensions: 14' 0" X 17' 9"
Bathroom full
- Features: Walk-In Closet(s)
- Level: Main
- Area: 177.38 Square Feet
- Dimensions: 10' 9" X 16' 6"
Bathroom half
- Level: Main
- Area: 28 Square Feet
- Dimensions: 3' 6" X 8' 0"
Bathroom full
- Level: Upper
- Area: 73.02 Square Feet
- Dimensions: 12' 2" X 6' 0"
Bathroom full
- Level: Upper
- Area: 55.02 Square Feet
- Dimensions: 9' 2" X 6' 0"
Bathroom half
- Level: Main
- Area: 25.69 Square Feet
- Dimensions: 4' 8" X 5' 6"
Bonus room
- Features: Attic Other
- Level: Upper
- Area: 368 Square Feet
- Dimensions: 16' 0" X 23' 0"
Breakfast
- Level: Main
- Area: 92.5 Square Feet
- Dimensions: 10' 0" X 9' 3"
Dining room
- Level: Main
- Area: 171.5 Square Feet
- Dimensions: 12' 3" X 14' 0"
Family room
- Level: Main
- Area: 233.75 Square Feet
- Dimensions: 17' 0" X 13' 9"
Flex space
- Level: Upper
- Area: 226.38 Square Feet
- Dimensions: 16' 2" X 14' 0"
Kitchen
- Features: Kitchen Island, Open Floorplan
- Level: Main
- Area: 248.94 Square Feet
- Dimensions: 18' 0" X 13' 10"
Living room
- Features: Built-in Features, Open Floorplan
- Level: Main
- Area: 216 Square Feet
- Dimensions: 18' 0" X 12' 0"
Office
- Level: Main
- Area: 138 Square Feet
- Dimensions: 12' 0" X 11' 6"
Sunroom
- Features: Ceiling Fan(s)
- Level: Main
- Area: 259.56 Square Feet
- Dimensions: 18' 0" X 14' 5"
Heating
- Forced Air, Natural Gas
Cooling
- Ceiling Fan(s), Central Air, Multi Units
Appliances
- Included: Dishwasher, Disposal, Double Oven, Down Draft, Dryer, Gas Cooktop, Gas Water Heater, Ice Maker, Refrigerator, Tankless Water Heater, Wall Oven, Washer/Dryer
- Laundry: Mud Room, Laundry Room, Main Level
Features
- Attic Other, Built-in Features, Drop Zone, Soaking Tub, Kitchen Island, Open Floorplan, Pantry, Storage, Walk-In Closet(s)
- Flooring: Carpet, Marble, Tile, Vinyl, Wood
- Doors: French Doors, Screen Door(s), Sliding Doors
- Windows: Skylight(s)
- Has basement: No
- Attic: Other,Walk-In
- Fireplace features: Family Room, Gas
Interior area
- Total structure area: 4,680
- Total interior livable area: 4,680 sqft
- Finished area above ground: 4,680
- Finished area below ground: 0
Property
Parking
- Total spaces: 2
- Parking features: Circular Driveway, Driveway, Attached Garage, Garage Door Opener, Garage on Main Level
- Attached garage spaces: 2
- Has uncovered spaces: Yes
Features
- Levels: Two
- Stories: 2
- Patio & porch: Covered, Patio, Rear Porch, Side Porch
- Pool features: Community
- Fencing: Back Yard,Fenced,Partial
Lot
- Size: 0.6 Acres
- Features: Cul-De-Sac
Details
- Parcel number: 22545208
- Zoning: R100
- Special conditions: Standard
Construction
Type & style
- Home type: SingleFamily
- Architectural style: Traditional
- Property subtype: Single Family Residence
Materials
- Brick Full, Other
- Foundation: Crawl Space
Condition
- New construction: No
- Year built: 1991
Utilities & green energy
- Sewer: Public Sewer
- Water: City
Community & HOA
Community
- Features: Clubhouse, Street Lights, Tennis Court(s)
- Security: Carbon Monoxide Detector(s), Security System, Smoke Detector(s)
- Subdivision: Carrington
HOA
- Has HOA: Yes
- HOA fee: $520 semi-annually
- HOA name: CAM
- HOA phone: 888-565-1226
Location
- Region: Charlotte
Financial & listing details
- Price per square foot: $256/sqft
- Tax assessed value: $1,056,700
- Annual tax amount: $8,278
- Date on market: 5/29/2026
- Cumulative days on market: 2 days
- Listing terms: Cash,Conventional,VA Loan
- Road surface type: Concrete, Paved
Price history
| Date | Event | Price |
|---|---|---|
| 6/30/2026 | Sold | $1,200,000$256/sqft |
Source:  Canopy MLS as distributed by MLS GRID #4387017 Report a problem Canopy MLS as distributed by MLS GRID #4387017 Report a problem | ||
| 6/1/2026 | Pending sale | $1,200,000$256/sqft |
Source: Canopy MLS as distributed by MLS GRID #4387017 Report a problem | ||
| 5/29/2026 | Listed for sale | $1,200,000+50%$256/sqft |
Source: Canopy MLS as distributed by MLS GRID #4387017 Report a problem | ||
| 12/30/2021 | Sold | $799,900$171/sqft |
Source: Canopy MLS as distributed by MLS GRID #3804263 Report a problem | ||
| 12/16/2021 | Pending sale | $799,900$171/sqft |
Source: Canopy MLS as distributed by MLS GRID #3804263 Report a problem | ||
| 11/30/2021 | Contingent | $799,900$171/sqft |
Source: Canopy MLS as distributed by MLS GRID #3804263 Report a problem | ||
| 11/26/2021 | Listed for sale | $799,900$171/sqft |
Source: Canopy MLS as distributed by MLS GRID #3804263 Report a problem | ||
Public tax history
| Year | Property taxes | Tax assessment |
|---|---|---|
| 2025 | $8,278 | $1,056,700 |
| 2024 | -- | $1,056,700 |
| 2023 | $7,890 +16.8% | $1,056,700 +53.9% |
| 2022 | $6,753 | $686,800 |
| 2021 | -- | $686,800 +0.1% |
| 2020 | -- | $685,900 |
| 2019 | $6,711 -14.1% | $685,900 +16.3% |
| 2018 | $7,812 +1.6% | $589,900 |
| 2017 | $7,689 | $589,900 |
| 2016 | $7,689 | $589,900 +0.4% |
| 2015 | $7,689 +1.1% | $587,300 |
| 2014 | $7,605 | $587,300 |
| 2013 | -- | $587,300 |
| 2012 | -- | $587,300 |
| 2011 | -- | $587,300 +12.6% |
| 2010 | -- | $521,600 |
| 2009 | -- | $521,600 |
| 2008 | -- | $521,600 |
| 2007 | -- | $521,600 |
| 2006 | -- | $521,600 |
| 2005 | -- | $521,600 |
| 2004 | -- | $521,600 |
| 2003 | -- | $521,600 +14.4% |
| 2002 | -- | $455,810 |
| 2001 | -- | $455,810 |
| 2000 | -- | $455,810 |
Find assessor info on the county website
Neighborhood: Piper Glen
Nearby homes
- $1,552,4005 bd4 ba5.2k sqft5909 Marsailles Ct, Charlotte, NC 28277Off Market
- $1,223,8004 bd3 ba4.6k sqft5914 Cabell View Ct, Charlotte, NC 28277Off Market

- $1,088,0004 bd4 ba3.5k sqft5900 Marsailles Ct, Charlotte, NC 28277Off Market
- $1,050,0005 bd3 ba3.4k sqft5924 Cabell View Ct, Charlotte, NC 28277Sold

- $1,216,8005 bd5 ba4.3k sqft5934 Cabell View Ct, Charlotte, NC 28277Off Market
- $1,221,5003 bd2 ba3.4k sqft4808 Coburn Ct, Charlotte, NC 28277Off Market
- $1,260,0004 bd4 ba4k sqft5904 Cabell View Ct, Charlotte, NC 28277Sold
- $1,068,1005 bd4 ba4.1k sqft5908 Marsailles Ct, Charlotte, NC 28277Off Market
Nearby schools
GreatSchools rating
- 6/10McAlpine Elementary SchoolGrades: PK-5Distance: 1.3 mi
- 9/10South Charlotte MiddleGrades: 6-8Distance: 0.6 mi
- 7/10Ballantyne Ridge High SchoolGrades: 9-12Distance: 2 mi
Schools provided by the listing agent
- Elementary: McAlpine
- Middle: South Charlotte
- High: Ballantyne Ridge
Source: Canopy MLS as distributed by MLS GRID. This data may not be complete. We recommend contacting the local school district to confirm school assignments for this home.
Get a cash offer in 3 minutes
Find out how much your home could sell for in as little as 3 minutes with a no-obligation cash offer.
Estimated market value
$1,200,000
Get a cash offer in 3 minutes
Find out how much your home could sell for in as little as 3 minutes with a no-obligation cash offer.
Estimated market value
$1,200,000
- North Carolina
- Mecklenburg County
- Charlotte
- 28277
- Piper Glen
- 5901 Marsailles Ct
Nearby cities
Nearby neighborhoods
Nearby zip codes
Other Charlotte Topics
