PRICE IMPROVED! Active and fully available lovely Montebello condo! Don't miss visiting this very special separated bedroom D Model condo with lovely panoramic views. You will feel right at home in this warmly welcoming 2BR 2BA condo featuring 1120 finished sf, spacious rooms, and an abundance of closets. Montebello is a gated hilltop community which feels "far from the maddening crowd," but is only minutes to Metro, the Beltway, shopping, restaurants, and the waterfront in Old Town Alexandria. "So close, yet so far!" The Country Kitchen features table space, NEW Stainless appliances, NEW LED lighting, NEW Quartzite Fancy Brown countertops, NEW white subway tile back splash, and NEW vinyl plank flooring. NEW neutral carpeting and fresh neutral paint were finishing touches. Each Bath has a refreshed and gleaming tub and/or shower, NEW comfort height toilet, NEW vanity, NEW Quartzite Fancy Brown countertops, and NEW bathroom accessories. The 12 x 9 Sun Room has a tiled floor, new floor-to-ceiling blinds, and offers a majestic view. A storage bin (on B1) conveys. Montebello offers residents an extensive list of activities, both indoors and out, and have a host of clubs in which one can participate. The newly renovated Community Center is not to be missed! There is also a Convenience Store, Restaurant and Bar (they even deliver!), a Salon and so much more. An abundance of parking surrounds each building, with first come, first serve parking, and each owner may obtain TWO free parking permits, and more permits are available for a small fee. There are two EV car charging stations onsite. The free Metro Bus shuttle runs in the a.m. and p.m. to Huntington Metro, plus there is a regular shopping bus service schedule. Pets are welcome, one per unit but one can apply for a waiver if two pets are a part of your family. Ask about breed restrictions, if concerned. The condo fee ($811.93 effective 1/1/2025) includes all of your amenity use access, as well as trash and water. All new residents pay a one-time Capital Contribution Fee at Settlement which is equal to 2 monthly condo payments. Owners pay Dominion Energy Electric and can choose either Verizon Fios or Cox for cable/tv/phone service. Don't miss this wonderful opportunity! Ask your agent to schedule a visit.
Sold for $450,000
$450,000
5901 Mount Eagle Dr APT 1101, Alexandria, VA 22303
2beds
1,120sqft
Condominium
Built in 1982
-- sqft lot
$460,400 Zestimate®
$402/sqft
$2,538 Estimated rent
Home value
$460,400
$433,000 - $493,000
$2,538/mo
Zestimate® history
Owner options
List your home for rent
$2,538/mo
Rent Zestimate®
Find your next renter with Zillow Rental Manager. Plus, with online applications, you can quickly screen prospective tenants – for free.
$2,538/mo
Rent Zestimate®
Refinance and save
$2,834/mo
Est. payment
Refinancing to a lower rate could help reduce your monthly payments and save thousands over the life of the loan.
$2,834/mo
Est. payment
Explore your selling options
Work with a Zillow partner agent
Leverage their expertise and Zillow's premium Showcase listings to get your home seen by more buyers.
Get startedList with your own agent
Get your home in front of millions of buyers by listing it on Zillow.
Learn how to do itSell it yourself
Take full control of how buyers see your home on Zillow by listing For Sale by Owner (FSBO).
List your homeWhat's special
Sun roomPanoramic viewsFresh neutral paintNew comfort height toiletSpacious roomsStorage binNew vinyl plank flooring
Zillow last checked:
Listing updated:
Listed by:
Dorinda Fitt 703-517-1700,
RE/MAX Executives
Bought with:
Ryan Rice, 0225195449
Keller Williams Capital Properties
Source: Bright MLS,MLS#: VAFX2211294
Facts & features
Interior
Bedrooms & bathrooms
- Bedrooms: 2
- Bathrooms: 2
- Full bathrooms: 2
- Main level bathrooms: 2
- Main level bedrooms: 2
Rooms
- Room types: Living Room, Dining Room, Primary Bedroom, Bedroom 2, Kitchen, Sun/Florida Room, Bathroom 2, Primary Bathroom
Primary bedroom
- Features: Flooring - Carpet, Primary Bedroom - Dressing Area, Primary Bedroom - Sitting Area, Walk-In Closet(s), Window Treatments
- Level: Main
- Area: 204 Square Feet
- Dimensions: 17 x 12
Bedroom 2
- Features: Flooring - Carpet, Window Treatments
- Level: Main
- Area: 156 Square Feet
- Dimensions: 13 x 12
Primary bathroom
- Features: Bathroom - Tub Shower, Countertop(s) - Quartz, Flooring - Carpet, Flooring - Ceramic Tile, Lighting - LED, Primary Bedroom - Dressing Area
- Level: Main
Bathroom 2
- Features: Bathroom - Stall Shower, Countertop(s) - Quartz, Flooring - Ceramic Tile
- Level: Main
Dining room
- Features: Flooring - Carpet
- Level: Main
- Area: 100 Square Feet
- Dimensions: 10 x 10
Kitchen
- Features: Countertop(s) - Quartz, Dining Area, Flooring - Luxury Vinyl Plank, Eat-in Kitchen, Kitchen - Electric Cooking, Lighting - Ceiling, Lighting - LED, Pantry
- Level: Main
- Area: 126 Square Feet
- Dimensions: 14 x 9
Living room
- Features: Balcony Access, Flooring - Carpet
- Level: Main
- Area: 294 Square Feet
- Dimensions: 21 x 14
Other
- Features: Flooring - Ceramic Tile, Window Treatments
- Level: Main
- Area: 108 Square Feet
- Dimensions: 12 x 9
Heating
- Heat Pump, Electric
Cooling
- Central Air, Electric
Appliances
- Included: Cooktop, Disposal, Energy Efficient Appliances, Ice Maker, Self Cleaning Oven, Oven, Range Hood, Refrigerator, Stainless Steel Appliance(s), Washer/Dryer Stacked, Dishwasher, Gas Water Heater
- Laundry: Dryer In Unit, Washer In Unit, In Unit
Features
- Bathroom - Stall Shower, Bathroom - Tub Shower, Open Floorplan, Kitchen - Country, Eat-in Kitchen, Kitchen - Table Space, Pantry, Upgraded Countertops, Walk-In Closet(s), Dry Wall
- Flooring: Carpet, Ceramic Tile, Luxury Vinyl
- Doors: Sliding Glass, Double Entry
- Windows: Double Pane Windows, Screens, Window Treatments
- Has basement: No
- Has fireplace: No
- Common walls with other units/homes: 2+ Common Walls
Interior area
- Total structure area: 1,120
- Total interior livable area: 1,120 sqft
- Finished area above ground: 1,120
- Finished area below ground: 0
Property
Parking
- Total spaces: 2
- Parking features: Unassigned, Parking Lot
Accessibility
- Accessibility features: None
Features
- Levels: One
- Stories: 1
- Patio & porch: Enclosed
- Exterior features: Balcony
- Pool features: Community
- Has view: Yes
- View description: Garden, Panoramic, Scenic Vista
Details
- Additional structures: Above Grade, Below Grade
- Parcel number: 0833 31011101
- Zoning: 230
- Zoning description: R-30 Residential
- Special conditions: Standard
Construction
Type & style
- Home type: Condo
- Architectural style: Contemporary
- Property subtype: Condominium
- Attached to another structure: Yes
Materials
- Brick
Condition
- Very Good
- New construction: No
- Year built: 1982
- Major remodel year: 2024
Details
- Builder model: D
- Builder name: IDI
Utilities & green energy
- Electric: Circuit Breakers, Underground
- Sewer: Public Sewer
- Water: Public
- Utilities for property: Cable Connected, Electricity Available, Sewer Available, Underground Utilities, Water Available, Phone Available, Cable, Fiber Optic
Community & HOA
Community
- Features: Pool
- Security: Electric Alarm, Exterior Cameras, Main Entrance Lock, Security Gate
- Condo and coop fee: $812 monthly
- Subdivision: Montebello
HOA
- Has HOA: No
- Amenities included: Bar/Lounge, Basketball Court, Beauty Salon, Billiard Room, Bowling Alley, Clubhouse, Common Grounds, Community Center, Convenience Store, Dog Park, Elevator(s), Fitness Center, Storage, Fencing, Game Room, Gated, Party Room, Picnic Area, Indoor Pool, Pool, Sauna, Security, Storage Bin, Tennis Court(s), Tot Lots/Playground, Transportation Service, Jogging Path, Meeting Room, Recreation Facilities
- Services included: All Ground Fee, Common Area Maintenance, Maintenance Structure, Fiber Optics at Dwelling, Maintenance Grounds, Management, Recreation Facility, Reserve Funds, Road Maintenance, Sauna, Security, Sewer, Snow Removal, Trash, Water
- HOA name: Montebello
Location
- Region: Alexandria
Financial & listing details
- Price per square foot: $402/sqft
- Tax assessed value: $424,180
- Annual tax amount: $4,914
- Date on market: 11/21/2024
- Listing agreement: Exclusive Right To Sell
- Listing terms: Cash,Conventional,FHA,VA Loan
- Ownership: Condominium
Price history
| Date | Event | Price |
|---|---|---|
| 7/11/2025 | Sold | $450,000-4.3%$402/sqft |
Source:  Bright MLS #VAFX2211294 Report a problem Bright MLS #VAFX2211294 Report a problem | ||
| 6/30/2025 | Pending sale | $469,999$420/sqft |
Source: Bright MLS #VAFX2211294 Report a problem | ||
| 6/26/2025 | Contingent | $469,999$420/sqft |
Source: Bright MLS #VAFX2211294 Report a problem | ||
| 5/22/2025 | Price change | $469,999-2.1%$420/sqft |
Source: Bright MLS #VAFX2211294 Report a problem | ||
| 4/9/2025 | Price change | $479,999-2%$429/sqft |
Source: Bright MLS #VAFX2211294 Report a problem | ||
| 3/2/2025 | Listed for sale | $489,999$437/sqft |
Source: Bright MLS #VAFX2211294 Report a problem | ||
| 2/3/2025 | Listing removed | $489,999$437/sqft |
Source: Bright MLS #VAFX2211294 Report a problem | ||
| 11/21/2024 | Listed for sale | $489,999+86.3%$437/sqft |
Source: Bright MLS #VAFX2211294 Report a problem | ||
| 7/13/2019 | Listing removed | $2,100$2/sqft |
Source: RE/MAX Premier #VAFX1069790 Report a problem | ||
| 6/14/2019 | Listed for rent | $2,100$2/sqft |
Source: RE/MAX Premier #VAFX1069790 Report a problem | ||
| 5/3/2019 | Listing removed | $2,100$2/sqft |
Source: RE/MAX Premier #VAFX1002804 Report a problem | ||
| 4/1/2019 | Listed for rent | $2,100+16.7%$2/sqft |
Source: RE/MAX Premier #VAFX1002804 Report a problem | ||
| 8/30/2016 | Listing removed | $1,800-2.7%$2/sqft |
Source: RE/MAX Premier #FX9635273 Report a problem | ||
| 8/10/2013 | Price change | $1,850-2.6%$2/sqft |
Source: RE/MAX PREMIER #FX8123830 Report a problem | ||
| 7/3/2013 | Listed for rent | $1,900$2/sqft |
Source: RE/MAX PREMIER #FX8123830 Report a problem | ||
| 5/12/2011 | Sold | $263,000+91.3%$235/sqft |
Source: Public Record Report a problem | ||
| 6/27/1996 | Sold | $137,500$123/sqft |
Source: Public Record Report a problem | ||
Public tax history
| Year | Property taxes | Tax assessment |
|---|---|---|
| 2025 | $4,904 +8.8% | $424,180 +9% |
| 2024 | $4,508 +5.7% | $389,160 +3% |
| 2023 | $4,264 +2.6% | $377,830 +4% |
| 2022 | $4,154 | $363,300 +5% |
| 2021 | -- | $346,000 +15% |
| 2020 | $3,561 +9.6% | $300,870 +9.6% |
| 2019 | $3,248 | $274,470 |
| 2018 | $3,248 +1.9% | $274,470 |
| 2017 | $3,187 +9.7% | $274,470 +9.5% |
| 2016 | $2,904 -0.3% | $250,660 -4% |
| 2015 | $2,914 +0.2% | $261,100 |
| 2014 | $2,907 | $261,100 |
| 2013 | -- | $261,100 +5.2% |
| 2012 | -- | $248,190 -8% |
| 2011 | -- | $269,770 -3% |
| 2010 | -- | $278,110 -8% |
| 2009 | -- | $302,290 -15% |
| 2008 | -- | $355,630 -2% |
| 2007 | -- | $362,860 +87.4% |
| 2003 | -- | $193,610 +12.3% |
| 2002 | -- | $172,360 |
Find assessor info on the county website
Neighborhood: 22303
Nearby homes
- $389,0002 bd2 ba1k sqft5901 Mount Eagle Dr APT 903, Alexandria, VA 22303Sold

- $669,0003 bd2 ba1.5k sqft5901 Mount Eagle Dr APT 714, Alexandria, VA 22303Sold
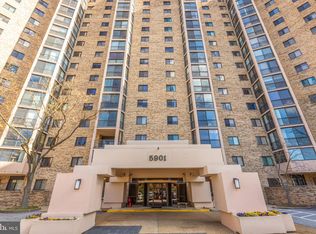
- $636,9002 bd2 ba1.5k sqft5901 Mount Eagle Dr APT 214, Alexandria, VA 22303Off Market
- $293,2001 bd1 ba850 sqft5901 Mount Eagle Dr APT 217, Alexandria, VA 22303Off Market
- $594,6003 bd2 ba1.6k sqft5901 Mount Eagle Dr APT 218, Alexandria, VA 22303Off Market
- $322,6001 bd1 ba1k sqft5901 Mount Eagle Dr APT 302, Alexandria, VA 22303Off Market
- $341,3001 bd2 ba1k sqft5901 Mount Eagle Dr APT 303, Alexandria, VA 22303Off Market
- $598,8002 bd2 ba1.5k sqft5901 Mount Eagle Dr APT 304, Alexandria, VA 22303Off Market
Nearby schools
GreatSchools rating
- 3/10Cameron Elementary SchoolGrades: PK-6Distance: 1.3 mi
- 7/10Twain Middle SchoolGrades: 7-8Distance: 2.3 mi
- 4/10Edison High SchoolGrades: 9-12Distance: 3.4 mi
Schools provided by the listing agent
- Elementary: Cameron
- Middle: Twain
- High: Edison
- District: Fairfax County Public Schools
Source: Bright MLS. This data may not be complete. We recommend contacting the local school district to confirm school assignments for this home.
Get a cash offer in 3 minutes
Find out how much your home could sell for in as little as 3 minutes with a no-obligation cash offer.
Estimated market value
$460,400
Get a cash offer in 3 minutes
Find out how much your home could sell for in as little as 3 minutes with a no-obligation cash offer.
Estimated market value
$460,400
- Virginia
- Fairfax County
- Huntington
- 22303
- 5901 Mount Eagle Dr Apartment 1101
Nearby cities
Nearby zip codes
Other Huntington Topics
