Skip main navigation
Off market
  • $461,900

    5901 Mount Eagle Dr APT 1206, Alexandria, VA 22303

    2beds
    1,195sqft
    Condo
    Built in 1982
    -- sqft lot
    $461,900 Zestimate®
    $387/sqft
    $2,641 Estimated rent

    Home value

    $461,900

    $439,000 - $485,000

    $2,641/mo

    Zestimate® history
    Loading
    Loading...

    Owner options

    List your home for rent

    $2,641/mo

    Rent Zestimate®

    Find your next renter with Zillow Rental Manager. Plus, with online applications, you can quickly screen prospective tenants – for free.

    Learn more

    $2,641/mo

    Rent Zestimate®

    Refinance and save

    $3,684/mo

    Est. payment

    Refinancing to a lower rate could help reduce your monthly payments and save thousands over the life of the loan.

    See today's rates

    $3,684/mo

    Est. payment

    Explore your selling options

    Work with a Zillow partner agent

    Leverage their expertise and Zillow's premium Showcase listings to get your home seen by more buyers.

    Get started

    List with your own agent

    Get your home in front of millions of buyers by listing it on Zillow.

    Learn how to do it

    Sell it yourself

    Take full control of how buyers see your home on Zillow by listing For Sale by Owner (FSBO).

    List your home

    What's special

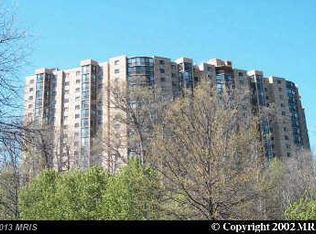
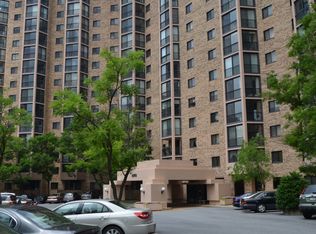
    ***** $409,500.00 LIST PRICE if Buyer opts to purchase garage parking space. ***** CONTRACT PENDING. ***** "VACANT/UNFURNISHED" and easy to show and see for your own private viewing. ***** BREATH-TAKING 12th FLOOR VIEWS from this rarely available Montebello home . SPECTACULAR VIEWS OF THE POTOMAC, NATIONAL HARBOR, OLD TOWN ALEXANDRIA, AND WASHINGTON DC, -- including the Masonic Temple, Washington Monument, and U.S. Capitol! ***** Excellent value selling completely "as-is", -- BEFORE Seller remodels kitchen and baths and list price increases. ***** GARAGE PARKING SPACE not included in list price, -- but buyer will have option and first-right-of-refusal to purchase for an additional $30,000. (Market value of garage parking space is $30,000 to $35,000 if sold separately.) ***** Features 2 Master Bedrooms and 2 Full Baths with 1,195 square feet of living space, -- plus SUN ROOM/SCREENED PORCH for your year-round enjoyment, with exceptional NIGHT-TIME VIEWS OF THE CITY SKYLINE! Beautiful top-quality "PADAUK" HARDWOOD FLOORS THROUGHOUT most of home. Kitchen and baths awaiting your special touch! 2nd Bedroom/Den with full bath ideal for Home Office, -- OR 2nd Master Bedroom. NEW HVAC UNIT IN 2019. ***** SEE "INTERACTIVE" FLOOR PLAN VIRTUAL TOUR! ***** Montebello is an exceptional value with numerous amenities including indoor/year-round salt-water swimming pool, state-of-the art FITNESS CENTER, Extra-Storage, NEW COMMUNITY CENTER complete renovation starting in 2020, and FREE SHUTTLE or 5 minute WALK TO METRO. Live at Award Winning Montebello, -- the area's premier condominium! ***** IMPORTANT COVID-19 SAFETY REMINDER: Please note that before coming onto the property and entering the home, all visitors are required to be wearing latex or vinyl safety gloves, to have properly sanitized their hands, and to be wearing a protective face mask or other similar facial covering. Thank you.******

    This property is not currently displayed as for sale or rent on Zillow. This may be different from what's on other websites or public sources.
    Facts & features

    Interior

    Bedrooms & bathrooms
    • Bedrooms: 2
    • Bathrooms: 2
    • Full bathrooms: 2
    Heating
    • Forced air, Heat pump
    Cooling
    • Central
    Appliances
    • Included: Dishwasher, Dryer, Garbage disposal, Refrigerator, Washer
    Features
    • Pantry, Walk-In Closet(s), Built-Ins, Eat-in Kitchen, Open Floorplan, Wood Floors, Entry Level Bedroom, Formal/Separate Dining Room, Master Bath(s), Kitchen - Table Space, Stall Shower, Tub Shower
    • Flooring: Hardwood
    • Basement: None
    Interior area
    • Total interior livable area: 1,195 sqft
    • Finished area below ground: 0

    Property

    Parking
    • Total spaces: 2
    Accessibility
    • Accessibility features: Level Entry - Main
    Features
    • Exterior features: Brick
    • Pool features: Community
    • Has view: Yes
    • View description: Territorial
    Details
    • Parcel number: 083331011206
    • Special conditions: Standard

    Construction

    Type & style
    • Home type: Condo
    Materials
    • brick
    • Roof: Built-up
    Condition
    • Year built: 1982

    Community & HOA

    HOA
    • Has HOA: Yes
    • HOA fee: $775 monthly
    Location
    • Region: Alexandria

    Financial & listing details

    • Price per square foot: $387/sqft
    • Tax assessed value: $443,420
    • Annual tax amount: $5,126

    Price history

    DateEventPrice
    5/21/2020Sold$379,500$318/sqft
    Source: Public Record Report a problem
    4/22/2020Pending sale$379,500$318/sqft
    Source: RE/MAX Allegiance #VAFX1118962 Report a problem
    4/20/2020Price change$379,500-10.6%$318/sqft
    Source: RE/MAX Allegiance #VAFX1118962 Report a problem
    3/26/2020Listed for sale$424,500+30.6%$355/sqft
    Source: RE/MAX Allegiance #VAFX1118962 Report a problem
    10/16/2014Sold$325,000$272/sqft
    Source: Public Record Report a problem

    Public tax history

    YearProperty taxesTax assessment
    2025$5,126 +8.8%$443,420 +9%
    2024$4,713 +5.7%$406,810 +3%
    2023$4,457 +2.6%$394,960 +4%
    2022$4,343 $379,770 -5%
    2021-- $399,820 +5%
    2020$4,507 +9.5%$380,780 +9.5%
    2019$4,115 +4%$347,690 +4%
    2018$3,956 +8.4%$334,290 +6.4%
    2017$3,649 -1.7%$314,290 -1.9%
    2016$3,712 +7.8%$320,420 +3.8%
    2015$3,444 +0.2%$308,560
    2014$3,436 $308,560
    2013-- $308,560 +5%
    2012-- $293,820 -8%
    2011-- $319,370 -3%
    2010-- $329,250 -8%
    2009-- $357,880 -15%
    2008-- $421,030 -3.7%
    2007-- $437,180 +57%
    2003-- $278,410 +14%
    2002-- $244,220
    Find assessor info on the county website

    Neighborhood: 22303

    Nearby schools

    GreatSchools rating
    Schools provided by the listing agent
    • Elementary: CAMERON
    • Middle: TWAIN
    • High: EDISON
    • District: FAIRFAX COUNTY PUBLIC SCHOOLS

    Source: The MLS. This data may not be complete. We recommend contacting the local school district to confirm school assignments for this home.

    Get a cash offer in 3 minutes
    Find out how much your home could sell for in as little as 3 minutes with a no-obligation cash offer.
    Estimated market value
    $461,900
    Get a cash offer in 3 minutes
    Find out how much your home could sell for in as little as 3 minutes with a no-obligation cash offer.
    Estimated market value
    $461,900