Skip main navigation
Off market
  • $649,700

    5901 Mount Eagle Dr APT 204, Alexandria, VA 22303

    2beds
    1,525sqft
    MultiFamily
    Built in 1982
    -- sqft lot
    $649,700 Zestimate®
    $426/sqft
    $3,031 Estimated rent

    Home value

    $649,700

    $617,000 - $689,000

    $3,031/mo

    Zestimate® history
    Loading
    Loading...

    Owner options

    List your home for rent

    $3,031/mo

    Rent Zestimate®

    Find your next renter with Zillow Rental Manager. Plus, with online applications, you can quickly screen prospective tenants – for free.

    Learn more

    $3,031/mo

    Rent Zestimate®

    Refinance and save

    $4,108/mo

    Est. payment

    Refinancing to a lower rate could help reduce your monthly payments and save thousands over the life of the loan.

    See today's rates

    $4,108/mo

    Est. payment

    Explore your selling options

    Work with a Zillow partner agent

    Leverage their expertise and Zillow's premium Showcase listings to get your home seen by more buyers.

    Get started

    List with your own agent

    Get your home in front of millions of buyers by listing it on Zillow.

    Learn how to do it

    Sell it yourself

    Take full control of how buyers see your home on Zillow by listing For Sale by Owner (FSBO).

    List your home

    What's special

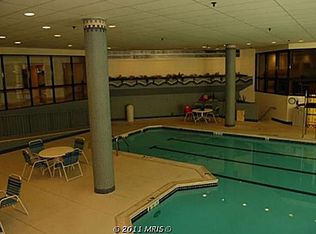
    ***** PENDING/UNDER CONTRACT . ***** NEW PRICE - GREAT VALUE! The Montebello home you have been waiting for!!! Newly renovated in 2020 H Model with 2 to 3 Bedrooms and 2 Full Baths. One of Montebello's most sought-after models with 1,525 interior square feet of living space, -- PLUS more living space with the single largest SUN ROOM/SCREENED-PORCH that Montebello offers! Completely renovated Kitchen and Baths, including "Open-Kitchen Concept" with walls removed between kitchen and living room and dining room. Your dream gourmet kitchen with white cabinets with soft-closing drawers and doors, quartz counter-tops accented with subway tile back-splash, plus stainless steel appliances. Kitchen island/breakfast bar with lots of additional cabinets and drawers with pendant lighting and built-in wine cooler. Both baths completely renovated with beautiful tile work and Carrera marble vanity tops and lighting. All new flooring throughout, including wide-plank hardwood flooring in most of home. Very open feel with generous room sizes and easy-flow throughout from room to room! Light and Bright with lots of morning sun plus recessed lighting throughout main living areas and all popcorn ceilings removed from bedrooms! Nice finishing touches including six-panel doors with brushed-nickel hardware, crown molding, and all new/plus extra lighting throughout, and washer/dryer discreetly enclosed in its own dedicated laundry closet. Bonus Den/Study is also ideal as a 3rd Bedroom! This particular home offers so much privacy on rear of building without looking at neighboring balconies. Overlooks beautiful wooded park-like treed setting with wonderful views of the Alexandria City skyline during the fall and winter months, which is especially spectacular at night. ***** SEE "INTERACTIVE" FLOOR PLAN VIRTUAL TOUR! ****** EXTRA-STORAGE INCLUDED ****** BEST COMPARABLE: The nearly identical renovation for a nearly identical "H" model SOLD in May 2020 for $580,000 (See 5903 Mount Eagle Dr #304 - MLS# VAFX1123810). ***** ABOUT MONTEBELLO: A multi-generational community of about 2300 residents within the larger Alexandria-Washington metropolitan area. Residents include college students who have lived at Montebello all their lives, young families who just moved in, singles, original owners, working couples, as well as retirees. For this diverse community, Montebello offers amenities, activities and clubs for many interests. Montebello is an exceptional value. A gated community of 35 wooded-acres in a park-like setting. Amenities include FREE SHUTTLE or 5 minute WALK TO METRO, indoor/year-round salt-water swimming pool, outdoor swimming pool, state-of-the art FITNESS CENTER, tennis courts, walking/nature trails, picnic and grilling areas, playground, on-site restaurant cafe/bar, convenience store, EXTRA-STORAGE and more! NEW COMMUNITY CENTER complete renovation starting in 2020. Live at Award-Winning Montebello, -- the area's premier condominium! ****** IMPORTANT COVID-19 SAFETY REMINDER: Please note that before coming onto the property and entering the home, all visitors are required to have properly sanitized their hands, and to be wearing a protective face mask or other similar facial covering. Thank you.******

    This property is not currently displayed as for sale or rent on Zillow. This may be different from what's on other websites or public sources.
    Facts & features

    Interior

    Bedrooms & bathrooms
    • Bedrooms: 2
    • Bathrooms: 2
    • Full bathrooms: 2
    Heating
    • Heat pump, Electric
    Cooling
    • Central
    Appliances
    • Included: Dishwasher, Dryer, Garbage disposal, Microwave, Refrigerator, Washer
    Features
    • Kitchen Island, Pantry, Recessed Lighting, Walk-In Closet(s), Built-Ins, Eat-in Kitchen, Crown Molding, Open Floorplan, Wood Floors, Entry Level Bedroom, Formal/Separate Dining Room, Kitchen - Gourmet, Stall Shower, Wine Storage, Tub Shower, Primary Bath(s)
    • Flooring: Hardwood
    • Basement: None
    Interior area
    • Total interior livable area: 1,525 sqft
    • Finished area below ground: 0

    Property

    Parking
    • Total spaces: 2
    • Parking features: Garage - Attached
    Accessibility
    • Accessibility features: No Stairs, Level Entry - Main
    Features
    • Exterior features: Brick, Cement / Concrete
    • Pool features: In Ground, Heated, Indoor, Concrete, Community, Fenced, Domestic Water, Lap/Exercise, Saltwater
    • Has view: Yes
    • View description: Territorial
    Details
    • Parcel number: 083331010204
    • Special conditions: Standard

    Construction

    Type & style
    • Home type: MultiFamily
    Materials
    • brick
    • Roof: Built-up
    Condition
    • Year built: 1982

    Utilities & green energy

    • Utilities for property: Fiber Optic

    Community & HOA

    Location
    • Region: Alexandria

    Financial & listing details

    • Price per square foot: $426/sqft
    • Tax assessed value: $620,090
    • Annual tax amount: $7,168

    Price history

    DateEventPrice
    10/7/2020Sold$569,000$373/sqft
    Source: Public Record Report a problem
    9/14/2020Pending sale$569,000$373/sqft
    Source: RE/MAX Allegiance #VAFX1137728 Report a problem
    9/11/2020Price change$569,000-1.7%$373/sqft
    Source: RE/MAX Allegiance #VAFX1137728 Report a problem
    6/28/2020Listed for sale$579,000+28.7%$380/sqft
    Source: RE/MAX Allegiance #VAFX1137728 Report a problem
    5/21/2020Sold$450,000-3.2%$295/sqft
    Source: Public Record Report a problem
    3/3/2020Price change$465,000-4.9%$305/sqft
    Source: Montebello Marketing, Inc. #VAFX1105590 Report a problem
    1/9/2020Listed for sale$489,000+122.3%$321/sqft
    Source: Montebello Marketing, Inc. #VAFX1105590 Report a problem
    5/24/2014Listing removed$2,500$2/sqft
    Source: Montebello Marketing, Inc. #FX8304674 Report a problem
    3/31/2014Listed for rent$2,500$2/sqft
    Source: Montebello Marketing, Inc. #FX8304674 Report a problem
    9/2/1999Sold$220,000$144/sqft
    Source: Public Record Report a problem

    Public tax history

    YearProperty taxesTax assessment
    2025$7,168 +8.8%$620,090 +9%
    2024$6,591 +5.7%$568,890 +3%
    2023$6,233 +2.6%$552,320 +4%
    2022$6,073 $531,080
    2021-- $531,080 +9.2%
    2020$5,756 -2%$486,330 -2%
    2019$5,871 +25%$496,050 +25%
    2018$4,697 +1.9%$396,840
    2017$4,607 -1.9%$396,840 -2.1%
    2016$4,696 -0.3%$405,330 -4%
    2015$4,712 +0.2%$422,220
    2014$4,701 $422,220 +17%
    2013-- $360,870 +10%
    2012-- $328,060 -8%
    2011-- $356,590 -3%
    2010-- $367,620 -8%
    2009-- $399,590 -15%
    2008-- $470,110 +1.5%
    2007-- $462,950 +26.6%
    2003-- $365,750 +14%
    2002-- $320,835
    Find assessor info on the county website

    Neighborhood: 22303

    Nearby schools

    GreatSchools rating
    Schools provided by the listing agent
    • Elementary: CAMERON
    • Middle: TWAIN
    • High: EDISON
    • District: FAIRFAX COUNTY PUBLIC SCHOOLS

    Source: The MLS. This data may not be complete. We recommend contacting the local school district to confirm school assignments for this home.

    Get a cash offer in 3 minutes
    Find out how much your home could sell for in as little as 3 minutes with a no-obligation cash offer.
    Estimated market value
    $649,700
    Get a cash offer in 3 minutes
    Find out how much your home could sell for in as little as 3 minutes with a no-obligation cash offer.
    Estimated market value
    $649,700