Skip main navigation
Off market
  • $658,700

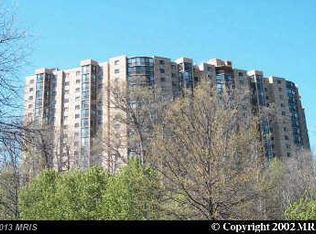
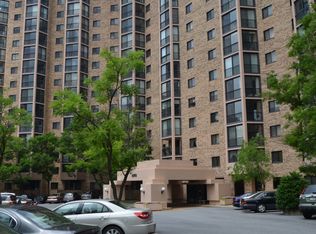
    5901 Mount Eagle Dr APT 404, Alexandria, VA 22303

    2beds
    1,525sqft
    Condo
    Built in 1982
    -- sqft lot
    $658,700 Zestimate®
    $432/sqft
    $3,220 Estimated rent

    Home value

    $658,700

    $626,000 - $692,000

    $3,220/mo

    Zestimate® history
    Loading
    Loading...

    Owner options

    List your home for rent

    $3,220/mo

    Rent Zestimate®

    Find your next renter with Zillow Rental Manager. Plus, with online applications, you can quickly screen prospective tenants – for free.

    Learn more

    $3,220/mo

    Rent Zestimate®

    Refinance and save

    $4,784/mo

    Est. payment

    Refinancing to a lower rate could help reduce your monthly payments and save thousands over the life of the loan.

    See today's rates

    $4,784/mo

    Est. payment

    Explore your selling options

    Work with a Zillow partner agent

    Leverage their expertise and Zillow's premium Showcase listings to get your home seen by more buyers.

    Get started

    List with your own agent

    Get your home in front of millions of buyers by listing it on Zillow.

    Learn how to do it

    Sell it yourself

    Take full control of how buyers see your home on Zillow by listing For Sale by Owner (FSBO).

    List your home

    What's special

    ***** ACTIVE/UNDER CONTRACT - BACKUP CONTRACTS WELCOME. ***** Extensively renovated H model, one of the most sought-after and versatile floor plans that Montebello offers -- PLUS garage parking! 1,525 square feet of living space, including 2-bedrooms, den or 3rd bedroom, and 2-full baths. PLUS, additional living space with the single-largest sun/Florida room that Montebello offers! Overlooks the Montebello woodlands receiving abundant sunshine -- including fall/winter views of the Alexandria City skyline. Numerous high-end upgrades and improvements, including completely renovated gourmet kitchen, baths, plus many custom finishing touches. Exceptionally generous room sizes with nice flow throughout. SUN/FLORIDA ROOM: Floor-to-ceiling glass sliding doors. Added privacy of no views of neighboring units! LIVING ROOM: Extra spacious with plenty of wall-space for optimal placement of entertainment center, and furniture. FORMAL DINING ROOM: Features recessed window area and plenty of wall space for placing buffet and China cabinet. KITCHEN: Completely renovated high-end, featuring timeless Shaker/craftsman style Merillat Masterpiece maple cabinetry, with soft/self-closing cabinets and rollout drawers. Cambria quartz countertops accented by classic subway tiled backsplash. High-end stainless-steel/chrome appliances, including, induction range with two ovens, and large pantry. PRIMARY/MASTER BEDROOM: Exceptionally spacious, plush carpet, with two walk-in closets. Plenty of space for king-size bed, bedroom furniture, and sitting area. Glass paneled door leading directly to sun/Florida room with encased black-out, privacy, mini-blinds. PRIMARY/MASTER BATHROOM: Completely renovated, walk-in shower, framed glass door and lava rock floor. Comfort height Kohler Cimmaron toilet, Cambria quartz countertop, Merillat Masterpiece maple vanity with soft/self-closing drawers, single-lever faucet, and porcelain tiled floor. 2nd BEDROOM: Also exceptionally spacious. Direct access to sun/Florida room. Extra-large, double-mirrored, closet. FULL BATH #2: With tub/shower, comfort height Kohler Cimmaron toilet, Cambria quartz countertop, maple vanity, and porcelain tiled floor. DEN OR 3RD BEDROOM: Conveniently located off living room featuring double-entry doors, and extra-large double-mirrored closet. Ideal for home office, study, or guest bedroom. ADDITIONAL FEATURES, UPGRADES, AND IMPROVEMENTS: Hardwood and porcelain tile floors, plush carpet, raised-panel doors, designer lighting, dimmers, smart Wi-Fi ceiling fan/lights, crown and baseboard molding, and more! ***** GARAGE PARKING: Not all units Montebello offer garage parking. Valued at $30,000 to $35,000. Space #69, level B2. Plus, plenty of additional parking in parking lot. ***** EXTRA STORAGE: Room #6, conveniently on level B2, --- same level as garage parking space. LAUNDRY: Discreetly enclosed washer and dryer, -- PLUS, the building offers extra-large commercial washer/dryer for over-sized items. UTILITIES: Hot and cold water included in condo fee. Electricity billed separately. Verizon FIOS and Cox Cable available for internet, TV, and landline telephone. ***** CLICK VIRTUAL TOUR ICON FOR 3-IN-1 VIRTUAL TOURS, -- including "interactive" floor plan and HD video tour! ABOUT MONTEBELLO: A multi-generational community of about 2300 residents within the larger Alexandria-Washington metropolitan area. For this diverse community, Montebello offers amenities, activities and clubs for many interests. Montebello is an exceptional value. A gated community of 35 wooded-acres in a park-like setting. Amenities include FREE SHUTTLE or 5-minute WALK TO METRO, indoor/year-round salt-water swimming pool, outdoor swimming pool, FITNESS CENTER, tennis courts, bowling alley, walking/nature trails, picnic and grilling areas, playground, on-site restaurant cafe/bar, convenience store, and more! NEW COMMUNITY CENTER grand-opening mid-2022. Award-Winning Montebello -- the area's premier condominium!

    This property is not currently displayed as for sale or rent on Zillow. This may be different from what's on other websites or public sources.

    Facts & features

    Interior

    Bedrooms & bathrooms
    • Bedrooms: 2
    • Bathrooms: 2
    • Full bathrooms: 2
    Heating
    • Heat pump
    Cooling
    • Central
    Appliances
    • Included: Dishwasher, Dryer, Garbage disposal, Range / Oven, Refrigerator, Washer
    Features
    • Flooring: Carpet
    • Basement: None
    Interior area
    • Total interior livable area: 1,525 sqft

    Property

    Features
    • Exterior features: Brick
    • Has view: Yes
    • View description: Territorial
    Details
    • Parcel number: 083331010404

    Construction

    Type & style
    • Home type: Condo
    Materials
    • brick
    • Roof: Other
    Condition
    • Year built: 1982

    Community & HOA

    HOA
    • Has HOA: Yes
    • HOA fee: $691 monthly
    Location
    • Region: Alexandria

    Financial & listing details

    • Price per square foot: $432/sqft
    • Tax assessed value: $593,080
    • Annual tax amount: $6,856

    Price history

    DateEventPrice
    10/24/2022Listing removed--
    Source: RE/MAX International Report a problem
    6/14/2022Sold$609,000+3.3%$399/sqft
    Source: Bright MLS #VAFX2070496 Report a problem
    6/14/2022Pending sale$589,500$387/sqft
    Source: RE/MAX International #VAFX2070496 Report a problem
    6/14/2022Listing removed--
    Source: RE/MAX International Report a problem
    5/24/2022Pending sale$589,500$387/sqft
    Source: RE/MAX International #VAFX2070496 Report a problem
    5/23/2022Contingent$589,500$387/sqft
    Source: Bright MLS #VAFX2070496 Report a problem
    5/20/2022Listed for sale$589,500+61.5%$387/sqft
    Source: Bright MLS #VAFX2070496 Report a problem
    12/16/2015Sold$365,000$239/sqft
    Source: Agent Provided Report a problem
    5/4/2015Sold$365,000-2.7%$239/sqft
    Source: Public Record Report a problem
    3/29/2015Pending sale$375,000$246/sqft
    Source: Keller Williams Realty - Arlington #FX8564831 Report a problem
    3/7/2015Listed for sale$375,000-13.8%$246/sqft
    Source: JB Arlington Group, LLC #FX8564831 Report a problem
    6/30/2011Sold$435,000$285/sqft
    Source: Public Record Report a problem

    Public tax history

    YearProperty taxesTax assessment
    2025$6,856 +8.8%$593,080 +9%
    2024$6,304 +5.7%$544,110 +3%
    2023$5,961 +2.6%$528,260 +4%
    2022$5,808 $507,940
    2021-- $507,940 +4%
    2020$5,780 -1.9%$488,400 -1.9%
    2019$5,892 +25%$497,860 +25%
    2018$4,714 +1.9%$398,290
    2017$4,624 -1.9%$398,290 -2.1%
    2016$4,713 +2.9%$406,810 -0.8%
    2015$4,579 +0.2%$410,280
    2014$4,568 $410,280 +17%
    2013-- $350,670 +10%
    2012-- $318,790 -8%
    2011-- $346,510 -3%
    2010-- $357,230 -8%
    2009-- $388,290 -15%
    2008-- $456,810 +1.6%
    2007-- $449,650 +28.7%
    2003-- $349,245 +14%
    2002-- $306,355
    Find assessor info on the county website

    Neighborhood: 22303

    Nearby schools

    GreatSchools rating
    Schools provided by the listing agent
    • Elementary: CAMERON
    • Middle: TWAIN
    • High: EDISON

    Source: The MLS. This data may not be complete. We recommend contacting the local school district to confirm school assignments for this home.

    Get a cash offer in 3 minutes
    Find out how much your home could sell for in as little as 3 minutes with a no-obligation cash offer.
    Estimated market value
    $658,700
    Get a cash offer in 3 minutes
    Find out how much your home could sell for in as little as 3 minutes with a no-obligation cash offer.
    Estimated market value
    $658,700