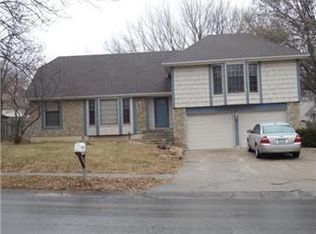
This updated 4-bedroom home spanning approximately 2500 sq ft has a delightful surprise in store for all who enter its doors. Step through the double doors into a stylishly open foyer with industrial steel railing on the right and sputnik lighting on the left.
The open kitchen, boasts striking black cabinetry complemented by granite countertops, a spacious island, and ample storage. Enjoy casual dining at the island, comfortably accommodating three barstools, or entertain in the adjacent formal dining room, complete with a custom-built wine cabinet and floating china cabinet.
The living room is a captivating space featuring sunken floors and asymmetrical vaulted ceilings adorned with a light oak beam and transom windows, bathing the room in natural light. Cozy up by the sleek white fireplace with black hardware, framed by large windows.
The main floor offers three bedrooms, including a luxuriously large owner's suite featuring cathedral vaulted ceilings with a light oak beam, four tall windows, and a renovated ensuite bathroom.
Venture downstairs via the curved staircase with custom industrial steel railing and discover the lower level's expansive living area, finished with luxurious vinyl flooring. This space includes a fourth bedroom, an office, and a recreation area ideal for movie nights. The lower level also features a convenient half bathroom with new luxury vinyl flooring and a washer/dryer.
Step outside to the backyard oasis, complete with a concrete patio, wood fence for privacy, and a HOT TUB, perfect for relaxation and entertaining guests.
The oversized 2-car garage offers ample storage and workspace, with additional built-in cabinets along the west side.
Located in Brooktree with access to the nearby neighborhood pool, tennis courts, and play area. Rest assured knowing the roof was replaced in full around 2019 and the heating and cooling system was replaced in 2022. New insulation blown into the attic in 2021!
Sold
Price Unknown
5901 N Cleveland Ave, Kansas City, MO 64119
4beds
2,568sqft
Single Family Residence
Built in 1975
0.25 Acres Lot
$378,000 Zestimate®
$--/sqft
$2,510 Estimated rent
Home value
$378,000
$359,000 - $397,000
$2,510/mo
Zestimate® history
Owner options
List your home for rent
$2,510/mo
Rent Zestimate®
Find your next renter with Zillow Rental Manager. Plus, with online applications, you can quickly screen prospective tenants – for free.
$2,510/mo
Rent Zestimate®
Refinance and save
$500/mo
Est. payment
Refinancing to a lower rate could help reduce your monthly payments and save thousands over the life of the loan.
$500/mo
Est. payment
Explore your selling options
Work with a Zillow partner agent
Leverage their expertise and Zillow's premium Showcase listings to get your home seen by more buyers.
Get startedList with your own agent
Get your home in front of millions of buyers by listing it on Zillow.
Learn how to do itSell it yourself
Take full control of how buyers see your home on Zillow by listing For Sale by Owner (FSBO).
List your homeWhat's special
Zillow last checked:
Listing updated:
Listed by:
The Burke Team 816-945-0671,
RE/MAX Innovations,
Kristi Burke 816-945-0670,
RE/MAX Innovations
Bought with:
Angela Martellaro, 2014004127
LOCAL AGENT
Source: Heartland MLS as distributed by MLS GRID,MLS#: 2489352
Facts & features
Interior
Bedrooms & bathrooms
- Bedrooms: 4
- Bathrooms: 3
- Full bathrooms: 2
- 1/2 bathrooms: 1
Primary bedroom
- Features: Carpet, Ceiling Fan(s)
- Level: First
Bedroom 2
- Features: Carpet, Ceiling Fan(s)
- Level: First
Bedroom 3
- Features: Carpet
- Level: First
Bedroom 4
- Features: Carpet
- Level: Basement
Primary bathroom
- Features: Ceramic Tiles, Shower Only
- Level: First
Bathroom 2
- Features: Ceramic Tiles
- Level: First
Dining room
- Features: All Drapes/Curtains, Built-in Features
- Level: First
Half bath
- Features: Luxury Vinyl
- Level: Basement
Kitchen
- Features: Granite Counters, Indirect Lighting, Kitchen Island
- Level: First
Living room
- Features: All Drapes/Curtains, Ceiling Fan(s), Fireplace
- Level: First
Office
- Features: Luxury Vinyl
- Level: Basement
Recreation room
- Features: Luxury Vinyl
- Level: Basement
Heating
- Forced Air
Cooling
- Electric
Appliances
- Included: Cooktop, Dishwasher, Disposal, Microwave, Refrigerator, Built-In Oven
- Laundry: In Bathroom, Lower Level
Features
- Ceiling Fan(s), Kitchen Island, Painted Cabinets, Smart Thermostat, Vaulted Ceiling(s)
- Flooring: Carpet, Ceramic Tile, Other
- Windows: Window Coverings
- Basement: Basement BR,Concrete,Finished,Walk-Out Access
- Number of fireplaces: 1
- Fireplace features: Living Room
Interior area
- Total structure area: 2,568
- Total interior livable area: 2,568 sqft
- Finished area above ground: 1,648
- Finished area below ground: 920
Property
Parking
- Total spaces: 2
- Parking features: Attached, Built-In, Garage Faces Side
- Attached garage spaces: 2
Features
- Patio & porch: Patio
- Has spa: Yes
- Spa features: Hot Tub
- Fencing: Privacy,Wood
Lot
- Size: 0.25 Acres
- Features: Corner Lot
Details
- Parcel number: 147100002006.00
Construction
Type & style
- Home type: SingleFamily
- Architectural style: Contemporary
- Property subtype: Single Family Residence
Materials
- Frame, Vinyl Siding
- Roof: Composition
Condition
- Year built: 1975
Utilities & green energy
- Sewer: Public Sewer
- Water: Public
Community & HOA
Community
- Security: Security System, Smoke Detector(s)
- Subdivision: Brooktree
HOA
- Has HOA: Yes
- Amenities included: Pickleball Court(s), Play Area, Pool, Tennis Court(s)
- Services included: All Amenities
- HOA fee: $500 annually
- HOA name: Brooktree HOA
Location
- Region: Kansas City
Financial & listing details
- Tax assessed value: $52,670
- Annual tax amount: $3,097
- Date on market: 5/24/2024
- Listing terms: Cash,Conventional,FHA,VA Loan
- Ownership: Private
- Road surface type: Paved
Price history
| Date | Event | Price |
|---|---|---|
| 6/21/2024 | Sold | -- |
Source:  Heartland MLS as distributed by MLS GRID #2489352 Report a problem Heartland MLS as distributed by MLS GRID #2489352 Report a problem | ||
| 5/28/2024 | Contingent | $359,500$140/sqft |
Source: Heartland MLS as distributed by MLS GRID #2489352 Report a problem | ||
| 5/24/2024 | Listed for sale | $359,500+63.4%$140/sqft |
Source: Heartland MLS as distributed by MLS GRID #2489352 Report a problem | ||
| 4/24/2017 | Sold | -- |
Source: Heartland MLS as distributed by MLS GRID #45001_2036477 Report a problem | ||
| 3/24/2017 | Pending sale | $220,000$86/sqft |
Source: Keller Williams - Kansas City - Northland #2036477 Report a problem | ||
| 3/21/2017 | Listed for sale | $220,000$86/sqft |
Source: Keller Williams KC North #2036477 Report a problem | ||
Public tax history
| Year | Property taxes | Tax assessment |
|---|---|---|
| 2025 | $3,705 +18.9% | $52,670 +22.1% |
| 2024 | $3,117 +0.6% | $43,130 |
| 2023 | $3,097 +8.3% | $43,130 +11.8% |
| 2022 | $2,861 -0.1% | $38,590 |
| 2021 | $2,865 +11.7% | $38,590 +22.8% |
| 2020 | $2,564 | $31,430 +0% |
| 2019 | $2,564 +0.2% | $31,426 +6.1% |
| 2018 | $2,560 +2.2% | $29,620 |
| 2017 | $2,505 | $29,620 |
| 2016 | $2,505 | $29,620 |
| 2015 | $2,505 0% | $29,620 -6.5% |
| 2014 | $2,505 | $31,670 |
| 2013 | -- | $31,670 +4.7% |
| 2012 | -- | $30,250 |
| 2011 | -- | $30,250 +10.2% |
| 2010 | -- | $27,450 |
| 2009 | -- | $27,450 -1.2% |
| 2007 | -- | $27,780 +3% |
| 2006 | -- | $26,960 |
| 2005 | $1,767 | $26,960 +8% |
| 2004 | -- | $24,960 |
| 2003 | -- | $24,960 +3.4% |
| 2002 | -- | $24,150 +6.2% |
| 2001 | -- | $22,740 |
Find assessor info on the county website
Neighborhood: 64119
Nearby homes
- $306,6004 bd3 ba2.6k sqft3804 NE Brooktree Ln, Kansas City, MO 64119Off Market
- $332,3004 bd3 ba1.9k sqft5905 N Cleveland Ave, Kansas City, MO 64119Off Market
- $292,6004 bd2 ba1.7k sqft5900 N Cleveland Ave, Kansas City, MO 64119Off Market
- $354,1004 bd3 ba2.4k sqft5909 N Cleveland Ave, Kansas City, MO 64119Off Market

- $313,4004 bd2 ba1.8k sqft3806 NE Brooktree Ln, Kansas City, MO 64119Off Market
- $344,4004 bd4 ba1.7k sqft5904 N Mersington Ave, Kansas City, MO 64119Off Market
- $314,1004 bd3 ba1.8k sqft5904 N Cleveland Ave, Kansas City, MO 64119Off Market
- $316,3004 bd2 ba1.8k sqft5908 N Mersington Ave, Kansas City, MO 64119Off Market
Nearby schools
GreatSchools rating
- 8/10Chapel Hill Elementary SchoolGrades: K-5Distance: 1.1 mi
- 6/10Antioch Middle SchoolGrades: 7-8Distance: 1.2 mi
- 7/10Oak Park High SchoolGrades: 9-12Distance: 3 mi
Schools provided by the listing agent
- Elementary: Chapel Hill
- Middle: Antioch
- High: Oak Park
Source: Heartland MLS as distributed by MLS GRID. This data may not be complete. We recommend contacting the local school district to confirm school assignments for this home.
Get a cash offer in 3 minutes
Find out how much your home could sell for in as little as 3 minutes with a no-obligation cash offer.
Estimated market value
$378,000
Get a cash offer in 3 minutes
Find out how much your home could sell for in as little as 3 minutes with a no-obligation cash offer.
Estimated market value
$378,000
- Missouri
- Clay County
- Gladstone
- 64119
- 5901 N Cleveland Ave
Nearby cities
Nearby zip codes
Other Gladstone Topics
