Skip main navigation
Closed
  • $510,000

    5901 N Kenmore Ave #2, Chicago, IL 60660

    5beds
    3,500sqft
    Condominium, Single Family Residence
    Built in 1912
    -- sqft lot
    $827,700 Zestimate®
    $146/sqft
    $5,693 Estimated rent

    Home value

    $827,700

    $737,000 - $935,000

    $5,693/mo

    Zestimate® history
    Loading
    Loading...

    Owner options

    List your home for rent

    $5,693/mo

    Rent Zestimate®

    Find your next renter with Zillow Rental Manager. Plus, with online applications, you can quickly screen prospective tenants – for free.

    Learn more

    $5,693/mo

    Rent Zestimate®

    Refinance and save

    $4,397/mo

    Est. payment

    Refinancing to a lower rate could help reduce your monthly payments and save thousands over the life of the loan.

    See today's rates

    $4,397/mo

    Est. payment

    Explore your selling options

    Work with a Zillow partner agent

    Leverage their expertise and Zillow's premium Showcase listings to get your home seen by more buyers.

    Get started

    List with your own agent

    Get your home in front of millions of buyers by listing it on Zillow.

    Learn how to do it

    Sell it yourself

    Take full control of how buyers see your home on Zillow by listing For Sale by Owner (FSBO).

    List your home

    What's special

    Garage parkingTree top viewsCommon garage roof deckTons of storageWalk-in showerStained glassOriginal mantel
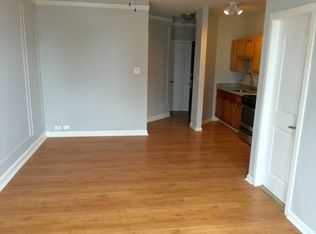
    Classic, expansive 5 Bedroom, 3 bath condo with garage parking just 1 few block to the lake in Edgewater! If you're looking for space all on one level, look no further - this sprawling apartment offers generous living space & entertaining areas spread across approximately 3,500 square feet in an intimate, owner occupied, 3 unit building. From the grand living room with gorgeous salvaged & restored vented fireplace with original mantel & woodwork (plus stained glass), and the massive dining room, to the 48' long gallery hallway to display your art, this home has all the space you could want. Step into the sunroom, with its walls of windows & tree top views, for a relaxing day of reading, sipping on your favorite beverage or catching up with friends. Or your massive dining room, which can fit a table for 20 and features handsome French doors to close off from the foyer, sunroom & kitchen. What about your spacious kitchen, with pantry, double oven, tons of counter space and a cozy breakfast nook with built-in banquette? Stepping towards the rear of the home, you'll find 5 bedrooms and 3 full baths. It begins with the king-sized primary suite with its large, en-suite bath that features double sinks, soaking tub & bonus vanity station. The large second bedroom is presently used as a den, and is across the hall from a second en-suite bedroom with full bath (perfect for a home office). The recently renovated 3rd bathroom with walk-in shower is adjacent to your two rear bedrooms - great for your guests! Unique features include crown molding, rich hardwood floors (including underneath carpet in bedrooms) and lots of original woodwork/detail to admire, as well as vintage lights & sconces. This home even enjoys some history, as it was once home to former Chicago Mayor William Emmett Dever. Common Garage Roof deck for outdoor fun, as well as lovely front & side yard areas to enjoy. On-site laundry & tons of storage, too! Wonderful location convenient to grocery stores, dining, shops, gyms, CTA "L" and buses, parks, Hollywood beach and more. Assessments include heat and cooking gas. Come home!

    Zillow last checked:

    Listing updated:

    Listed by:

    Scott Curcio 773-697-5555,

    Baird & Warner

    Bought with:

    Leopoldo Gutierrez

    Redfin Corporation

    Source: MRED as distributed by MLS GRID,MLS#: 11829458MLS Logo

    Facts & features

    Interior

    Bedrooms & bathrooms
    • Bedrooms: 5
    • Bathrooms: 3
    • Full bathrooms: 3
    Rooms
    • Room types: Bedroom 5, Foyer, Sun Room, Breakfast Room, Gallery
    Primary bedroom
    • Features: Flooring (Carpet), Window Treatments (Curtains/Drapes), Bathroom (Full)
    • Level: Main
    • Area: 221 Square Feet
    • Dimensions: 17X13
    Bedroom 2
    • Features: Flooring (Carpet)
    • Level: Main
    • Area: 182 Square Feet
    • Dimensions: 14X13
    Bedroom 3
    • Features: Flooring (Carpet)
    • Level: Main
    • Area: 132 Square Feet
    • Dimensions: 12X11
    Bedroom 4
    • Features: Flooring (Carpet)
    • Level: Main
    • Area: 143 Square Feet
    • Dimensions: 13X11
    Bedroom 5
    • Features: Flooring (Hardwood)
    • Level: Main
    • Area: 88 Square Feet
    • Dimensions: 11X8
    Breakfast room
    • Features: Flooring (Hardwood)
    • Level: Main
    • Area: 63 Square Feet
    • Dimensions: 9X7
    Dining room
    • Features: Flooring (Hardwood), Window Treatments (Curtains/Drapes)
    • Level: Main
    • Area: 330 Square Feet
    • Dimensions: 22X15
    Foyer
    • Features: Flooring (Hardwood)
    • Level: Main
    • Area: 112 Square Feet
    • Dimensions: 16X7
    Other
    • Features: Flooring (Hardwood)
    • Level: Main
    • Area: 144 Square Feet
    • Dimensions: 48X3
    Kitchen
    • Features: Kitchen (Island, Pantry-Butler), Flooring (Ceramic Tile)
    • Level: Main
    • Area: 165 Square Feet
    • Dimensions: 15X11
    Living room
    • Features: Flooring (Hardwood), Window Treatments (Curtains/Drapes)
    • Level: Main
    • Area: 360 Square Feet
    • Dimensions: 20X18
    Sun room
    • Features: Flooring (Hardwood)
    • Level: Main
    • Area: 120 Square Feet
    • Dimensions: 12X10
    Heating
    • Steam, Radiator(s)
    Cooling
    • Wall Unit(s)
    Appliances
    • Included: Double Oven, Microwave, Dishwasher, Refrigerator, Cooktop
    • Laundry: Common Area
    Features
    • Built-in Features, Separate Dining Room, Pantry
    • Flooring: Hardwood
    • Windows: Screens
    • Basement: Partially Finished,Full
    • Number of fireplaces: 1
    • Fireplace features: Gas Log, Gas Starter, Living Room
    Interior area
    • Total structure area: 0
    • Total interior livable area: 3,500 sqft

    Property

    Parking
    • Total spaces: 1
    • Parking features: On Site, Garage Owned, Detached, Garage
    • Garage spaces: 1
    Accessibility
    • Accessibility features: No Disability Access
    Features
    • Patio & porch: Deck
    Lot
    • Features: Common Grounds
    Details
    • Parcel number: 14054020421002
    • Special conditions: None

    Construction

    Type & style
    • Home type: Condo
    • Property subtype: Condominium, Single Family Residence
    Materials
    • Brick
    Condition
    • New construction: No
    • Year built: 1912
    • Major remodel year: 1991

    Utilities & green energy

    • Electric: Circuit Breakers
    • Sewer: Public Sewer
    • Water: Lake Michigan, Public

    Community & HOA

    HOA
    • Has HOA: Yes
    • Amenities included: Storage, Sundeck
    • Services included: Heat, Water, Gas, Parking, Insurance, Exterior Maintenance, Scavenger
    • HOA fee: $800 monthly
    Location
    • Region: Chicago

    Financial & listing details

    • Price per square foot: $146/sqft
    • Tax assessed value: $471,100
    • Annual tax amount: $6,486
    • Date on market: 7/12/2023
    • Listing terms: Conventional
    • Ownership: Condo

    Price history

    DateEventPrice
    10/3/2023Sold$510,000-2.9%$146/sqft
    Source: MRED as distributed by MLS GRID #11829458 Report a problem
    8/8/2023Contingent$525,000$150/sqft
    Source: MRED as distributed by MLS GRID #11829458 Report a problem
    7/12/2023Listed for sale$525,000$150/sqft
    Source: MRED as distributed by MLS GRID #11829458 Report a problem

    Public tax history

    YearProperty taxesTax assessment
    2024-- $47,110 +7.1%
    2023$8,024 +3.1%$43,998
    2022$7,783 +20%$43,998
    2021$6,486 -3.1%$43,998 +23.5%
    2020$6,693 +0.2%$35,630 -9.6%
    2019$6,681 +1.7%$39,424
    2018$6,566 +4.2%$39,424 +11.5%
    2017$6,302 +1.3%$35,349
    2016$6,223 +14.2%$35,349
    2015$5,449 +1.9%$35,349 +6.4%
    2014$5,349 +2.4%$33,231
    2013$5,224 +24.2%$33,231
    2012$4,207 +28.5%$33,231 +41%
    2011$3,273 +10.4%$23,567
    2010$2,965 +7.8%$23,567
    2009$2,750 +8.7%$23,567
    2008$2,530 +3.2%$23,567
    2007$2,452 +0.8%$23,567
    2006$2,432 -5.1%$23,567 +18%
    2005$2,564 +1.9%$19,973
    2004$2,517 +4.5%$19,973
    2003$2,409 -5.4%$19,973 +24.8%
    2002$2,547 +13.5%$15,999
    2001$2,243 +26.9%$15,999
    2000$1,767 +0%$15,999 +42.9%
    1999$1,767 $11,199
    Find assessor info on the county website

    Neighborhood: Edgewater

    Nearby schools

    GreatSchools rating
    Schools provided by the listing agent
    • Elementary: Swift Elementary School Specialt
    • Middle: Swift Elementary School Specialt
    • High: Senn High School
    • District: 299

    Source: MRED as distributed by MLS GRID. This data may not be complete. We recommend contacting the local school district to confirm school assignments for this home.

    Get a cash offer in 3 minutes
    Find out how much your home could sell for in as little as 3 minutes with a no-obligation cash offer.
    Estimated market value
    $827,700
    Get a cash offer in 3 minutes
    Find out how much your home could sell for in as little as 3 minutes with a no-obligation cash offer.
    Estimated market value
    $827,700