Don Julian Cambridge Rev 1.5 Story, on the golf course, the golf course view is stunning! Large multiple windows bringing in lots of natural light for your gorgeous views. Step out on this large deck with customized remote awning covering the entirety. walk into this open floor plan with windows across the back and in kitchen nook. Formal dining, fireplace, granite counter tops, Island circle bar, Oversized master with see thru fireplace to soaker tub and walk-in shower. you will enjoy this custom large walk in closet. The finished walk out lower level offers executive office, 2-bedrrooms, wet bar, patio, great recreation space for family and friends. Large storage room can be for storage or workout, Newer H20 heater, and new zoned heating and cooling. Nest thermostat, Ryobi garage door opener, Brand new insulated garage door. this home surely offers a perfect blend of style, comfort, and functionality. There is an approximate $1,000 set up fee to HOA, and $90 Curry management fee. doors should stay open it is a vent free flu. When you have awning over deck up be sure and take down if weather is not good. BACK ON THE MARKET NO FAULT OF THE SELLERS. Newly remodeled kitchen cabinets.
Sold
Price Unknown
5901 NW 103rd St, Kansas City, MO 64154
4beds
3,249sqft
Single Family Residence
Built in 2005
10,293 Square Feet Lot
$600,300 Zestimate®
$--/sqft
$3,187 Estimated rent
Home value
$600,300
$570,000 - $630,000
$3,187/mo
Zestimate® history
Owner options
List your home for rent
$3,187/mo
Rent Zestimate®
Find your next renter with Zillow Rental Manager. Plus, with online applications, you can quickly screen prospective tenants – for free.
$3,187/mo
Rent Zestimate®
Refinance and save
$2,463/mo
Est. payment
Refinancing to a lower rate could help reduce your monthly payments and save thousands over the life of the loan.
$2,463/mo
Est. payment
Explore your selling options
Work with a Zillow partner agent
Leverage their expertise and Zillow's premium Showcase listings to get your home seen by more buyers.
Get startedList with your own agent
Get your home in front of millions of buyers by listing it on Zillow.
Learn how to do itSell it yourself
Take full control of how buyers see your home on Zillow by listing For Sale by Owner (FSBO).
List your homeWhat's special
Zillow last checked:
Listing updated:
Listed by:
Kathy Pecha 816-536-2139,
Platinum Realty LLC
Bought with:
Kathy Pecha, 1999092799
Platinum Realty LLC
Source: Heartland MLS as distributed by MLS GRID,MLS#: 2495675
Facts & features
Interior
Bedrooms & bathrooms
- Bedrooms: 4
- Bathrooms: 4
- Full bathrooms: 3
- 1/2 bathrooms: 1
Primary bedroom
- Features: Fireplace
- Area: 240 Square Feet
- Dimensions: 16 x 15
Bedroom 2
- Area: 140 Square Feet
- Dimensions: 14 x 10
Bedroom 3
- Area: 154 Square Feet
- Dimensions: 14 x 11
Bedroom 4
- Area: 192 Square Feet
- Dimensions: 16 x 12
Primary bathroom
- Features: Ceramic Tiles, Fireplace, Walk-In Closet(s)
Breakfast room
- Area: 180 Square Feet
- Dimensions: 15 x 12
Dining room
- Area: 132 Square Feet
- Dimensions: 12 x 11
Great room
- Features: Built-in Features, Fireplace
- Area: 323 Square Feet
- Dimensions: 19 x 17
Kitchen
- Features: Kitchen Island, Pantry
- Area: 195 Square Feet
- Dimensions: 15 x 13
Recreation room
- Features: Wet Bar
- Area: 432 Square Feet
- Dimensions: 24 x 18
Heating
- Heatpump/Gas, Zoned
Cooling
- Electric, Zoned
Appliances
- Included: Cooktop, Dishwasher, Disposal, Dryer, Microwave, Refrigerator, Gas Range, Stainless Steel Appliance(s), Washer
- Laundry: Laundry Room, Off The Kitchen
Features
- Ceiling Fan(s), Kitchen Island, Pantry, Smart Thermostat, Walk-In Closet(s), Wet Bar
- Flooring: Carpet, Tile, Wood
- Doors: Storm Door(s)
- Windows: Window Coverings, Thermal Windows
- Basement: Basement BR,Finished,Full,Walk-Out Access
- Number of fireplaces: 2
- Fireplace features: Living Room, Master Bedroom, See Through, Fireplace Equip, Fireplace Screen
Interior area
- Total structure area: 3,249
- Total interior livable area: 3,249 sqft
- Finished area above ground: 1,863
- Finished area below ground: 1,386
Property
Parking
- Total spaces: 2
- Parking features: Attached, Garage Faces Front
- Attached garage spaces: 2
Features
- Patio & porch: Deck, Patio
- Spa features: Bath
- Fencing: Other
Lot
- Size: 10,293 Square Feet
- Features: Adjoin Golf Green, City Lot
Details
- Parcel number: 189.031100006002000
Construction
Type & style
- Home type: SingleFamily
- Architectural style: Traditional
- Property subtype: Single Family Residence
Materials
- Other, Stucco
- Roof: Tile
Condition
- Year built: 2005
Details
- Builder model: Cambridge
- Builder name: Don Julian
Utilities & green energy
- Sewer: Public Sewer
- Water: Public
Community & HOA
Community
- Security: Smoke Detector(s)
- Subdivision: Tiffany Greens
HOA
- Has HOA: Yes
- Amenities included: Clubhouse, Community Center, Exercise Room, Golf Course, Party Room, Play Area, Putting Green, Pool
- Services included: Maintenance Grounds, Maintenance Free, Snow Removal, Trash
- HOA fee: $2,463 annually
- HOA name: Curry
Location
- Region: Kansas City
Financial & listing details
- Tax assessed value: $474,189
- Annual tax amount: $6,828
- Date on market: 6/24/2024
- Listing terms: Cash,Conventional
- Ownership: Private
- Road surface type: Paved
Price history
| Date | Event | Price |
|---|---|---|
| 9/16/2024 | Sold | -- |
Source:  Heartland MLS as distributed by MLS GRID #2495675 Report a problem Heartland MLS as distributed by MLS GRID #2495675 Report a problem | ||
| 8/22/2024 | Pending sale | $565,000$174/sqft |
Source: Heartland MLS as distributed by MLS GRID #2495675 Report a problem | ||
| 8/20/2024 | Price change | $565,000-1.7%$174/sqft |
Source: Heartland MLS as distributed by MLS GRID #2495675 Report a problem | ||
| 8/9/2024 | Pending sale | $575,000$177/sqft |
Source: Heartland MLS as distributed by MLS GRID #2495675 Report a problem | ||
| 7/18/2024 | Price change | $575,000-8%$177/sqft |
Source: Heartland MLS as distributed by MLS GRID #2495675 Report a problem | ||
| 7/8/2024 | Price change | $625,000-3.8%$192/sqft |
Source: Heartland MLS as distributed by MLS GRID #2495675 Report a problem | ||
| 6/24/2024 | Listed for sale | $650,000+38.3%$200/sqft |
Source: Heartland MLS as distributed by MLS GRID #2495675 Report a problem | ||
| 9/28/2018 | Sold | -- |
Source: Heartland MLS as distributed by MLS GRID #2111547 Report a problem | ||
| 8/4/2018 | Pending sale | $469,900$145/sqft |
Source: Realty Executives #2111547 Report a problem | ||
| 7/31/2018 | Price change | $469,900-1.9%$145/sqft |
Source: Realty Executives #2111547 Report a problem | ||
| 6/8/2018 | Listed for sale | $478,900+6.4%$147/sqft |
Source: Realty Executives #2111547 Report a problem | ||
| 2/4/2018 | Listing removed | $449,900$138/sqft |
Source: Realty Executives #2076519 Report a problem | ||
| 10/25/2017 | Listed for sale | $449,900-2%$138/sqft |
Source: Realty Executives #2076519 Report a problem | ||
| 2/25/2013 | Sold | -- |
Source: Heartland MLS as distributed by MLS GRID #45001_1779254 Report a problem | ||
| 6/14/2012 | Listing removed | $459,000$141/sqft |
Source: Visual Tour #1779254 Report a problem | ||
| 5/15/2012 | Listed for sale | $459,000$141/sqft |
Source: Visual Tour #1779254 Report a problem | ||
Public tax history
| Year | Property taxes | Tax assessment |
|---|---|---|
| 2025 | $7,147 +5.8% | $90,096 |
| 2024 | $6,757 +0.1% | $90,096 |
| 2023 | $6,750 +4.9% | $90,096 +8.2% |
| 2022 | $6,435 -0.3% | $83,268 |
| 2021 | $6,455 +12.4% | $83,268 +14% |
| 2020 | $5,744 | $73,026 |
| 2018 | -- | $73,026 |
| 2017 | $5,617 +1% | $73,026 |
| 2016 | $5,561 +0.1% | $73,026 |
| 2015 | $5,553 +0.5% | $73,026 |
| 2013 | $5,525 | $73,026 -4.6% |
| 2012 | -- | $76,524 |
| 2011 | -- | $76,524 |
| 2010 | -- | $76,524 |
| 2009 | -- | $76,524 |
Find assessor info on the county website
Neighborhood: Kansas City International
Nearby homes
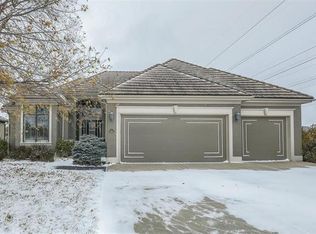
- $642,5004 bd4 ba4k sqft5905 NW 103rd St, Kansas City, MO 64154Off Market
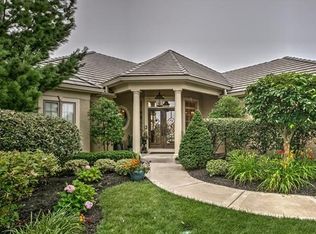
- $603,6003 bd4 ba3.3k sqft5821 NW 103rd St, Kansas City, MO 64154Off Market
- $629,5004 bd3 ba2k sqft5817 NW 103rd St, Kansas City, MO 64154Off Market
- $670,2004 bd3 ba2.8k sqft10300 N Dalton Ave, Kansas City, MO 64154Off Market
- $584,7004 bd3 ba2.8k sqft10312 N Dalton Ave, Kansas City, MO 64154Off Market
- $649,9004 bd3 ba1.8k sqft5815 NW 103rd St, Kansas City, MO 64154Off Market
- $575,9003 bd2 ba1.3k sqft10301 N Dalton Ave, Kansas City, MO 64154Off Market
- $512,7003 bd4 ba2.9k sqft10304 N Dalton Ave, Kansas City, MO 64154Off Market
Nearby schools
GreatSchools rating
- 7/10Barry SchoolGrades: PK-5Distance: 3 mi
- 6/10Platte Purchase Middle SchoolGrades: 6-8Distance: 2.6 mi
- 6/10Platte County High SchoolGrades: 9-12Distance: 8.5 mi
Schools provided by the listing agent
- Elementary: Barry Elementary
- Middle: Barry Middle
- High: Platte City
Source: Heartland MLS as distributed by MLS GRID. This data may not be complete. We recommend contacting the local school district to confirm school assignments for this home.
Get a cash offer in 3 minutes
Find out how much your home could sell for in as little as 3 minutes with a no-obligation cash offer.
Estimated market value
$600,300
Get a cash offer in 3 minutes
Find out how much your home could sell for in as little as 3 minutes with a no-obligation cash offer.
Estimated market value
$600,300
- Missouri
- Platte County
- Kansas City
- 64154
- Kansas City International
- 5901 NW 103rd St
Nearby cities
Nearby neighborhoods
Nearby zip codes
Other Kansas City Topics
