Skip main navigation
Sold
  • $529,400

    5901 NW 92nd Ter, Kansas City, MO 64154

    5beds
    3,320sqft
    Single Family Residence
    Built in 2014
    8,712 Square Feet Lot
    $529,400 Zestimate®
    $159/sqft
    $2,712 Estimated rent

    Home value

    $529,400

    $503,000 - $556,000

    $2,712/mo

    Zestimate® history
    Loading
    Loading...

    Owner options

    List your home for rent

    $2,712/mo

    Rent Zestimate®

    Find your next renter with Zillow Rental Manager. Plus, with online applications, you can quickly screen prospective tenants – for free.

    Learn more

    $2,712/mo

    Rent Zestimate®

    Refinance and save

    $3,905/mo

    Est. payment

    Refinancing to a lower rate could help reduce your monthly payments and save thousands over the life of the loan.

    See today's rates

    $3,905/mo

    Est. payment

    Explore your selling options

    Work with a Zillow partner agent

    Leverage their expertise and Zillow's premium Showcase listings to get your home seen by more buyers.

    Get started

    List with your own agent

    Get your home in front of millions of buyers by listing it on Zillow.

    Learn how to do it

    Sell it yourself

    Take full control of how buyers see your home on Zillow by listing For Sale by Owner (FSBO).

    List your home

    What's special

    Finished walk-out basementFenced backyardPrimary suiteNeutral paint colorsYard irrigationWood flooringGranite counters

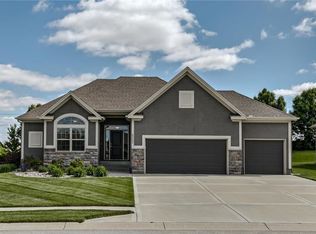
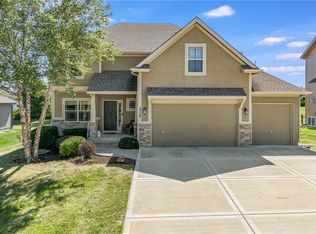
    Stunning 5 bed/3.5 bath two story home in the highly sought-after Tiffany Woods community! This one owner home has been meticulously maintained. The main level living area boasts wood flooring, granite counters, stainless appliances, walk-in pantry, under cabinet lighting, soft close cabinets, mudroom area, fireplace and neutral paint colors. Upstairs includes 3 bedrooms, 1 bathroom and primary suite featuring spacious walk-in closet with access to over-sized laundry room. Finished walk-out basement with second laundry room, 5th bedroom, bathroom, family room area and luxury vinyl plank flooring. The fenced backyard, landscaping, extra large covered deck and patio make for a lovely outdoor oasis. Added bonuses include the 8ft garage doors, granite on all countertops, yard irrigation, level lot, and an ideal location - close to KCI, highways, shopping, restaurants and Park Hill School District. This turn-key home is ready to move right in!

    This property is off market, which means it's not currently listed for sale or rent on Zillow. This may be different from what's available on other websites or public sources.


    Zillow last checked:

    Listing updated:

    Listed by:

    Amanda Crossley 816-935-6280,

    Element Sotheby’s Internationa

    Bought with:

    Ken Hoover Group

    Keller Williams KC North

    Source: Heartland MLS as distributed by MLS GRID,MLS#: 2434426MLS Logo

    Facts & features

    Interior

    Bedrooms & bathrooms
    • Bedrooms: 5
    • Bathrooms: 4
    • Full bathrooms: 3
    • 1/2 bathrooms: 1
    Primary bedroom
    • Features: All Carpet, Ceiling Fan(s)
    • Level: Second
    • Dimensions: 16 x 14
    Bedroom 2
    • Features: Carpet, Walk-In Closet(s)
    • Level: Second
    • Dimensions: 11 x 11
    Bedroom 3
    • Features: Carpet
    • Level: Second
    • Dimensions: 13 x 11
    Bedroom 4
    • Features: Carpet
    • Level: Second
    • Dimensions: 12 x 11
    Bedroom 5
    • Features: Luxury Vinyl, Walk-In Closet(s)
    • Level: Basement
    Primary bathroom
    • Features: Double Vanity, Granite Counters, Walk-In Closet(s)
    • Level: Second
    Bathroom 2
    • Features: Ceramic Tiles, Double Vanity, Granite Counters, Shower Over Tub
    • Level: Second
    Bathroom 3
    • Features: Granite Counters, Shower Only
    • Level: Basement
    Dining room
    • Features: Wood Floor
    • Level: Main
    • Dimensions: 10 x 15
    Half bath
    • Features: Granite Counters, Wood Floor
    • Level: Main
    Kitchen
    • Features: Granite Counters, Pantry, Wood Floor
    • Level: Main
    • Dimensions: 12 x 29
    Laundry
    • Level: Second
    Laundry
    • Level: Basement
    Living room
    • Features: Carpet
    • Level: Main
    • Dimensions: 15 x 15
    Heating
    • Natural Gas
    Cooling
    • Electric
    Appliances
    • Included: Dishwasher, Disposal, Built-In Electric Oven, Stainless Steel Appliance(s)
    Features
    • Ceiling Fan(s), Pantry, Stained Cabinets, Vaulted Ceiling(s), Walk-In Closet(s)
    • Flooring: Luxury Vinyl, Tile, Wood
    • Basement: Finished,Full,Sump Pump,Walk-Out Access
    • Number of fireplaces: 1
    • Fireplace features: Living Room
    Interior area
    • Total structure area: 3,320
    • Total interior livable area: 3,320 sqft
    • Finished area above ground: 2,420
    • Finished area below ground: 900

    Property

    Parking
    • Total spaces: 3
    • Parking features: Attached, Garage Faces Front
    • Attached garage spaces: 3
    Accessibility
    • Accessibility features: Accessible Full Bath, Accessible Bedroom
    Features
    • Patio & porch: Covered, Patio
    • Spa features: Bath
    • Fencing: Wood
    Lot
    • Size: 8,712 Square Feet
    • Features: City Lot, Level
    Details
    • Parcel number: 193006000000101000
    • Other equipment: Back Flow Device

    Construction

    Type & style
    • Home type: SingleFamily
    • Architectural style: Traditional
    • Property subtype: Single Family Residence
    Materials
    • Lap Siding, Stone Trim
    • Roof: Composition
    Condition
    • Year built: 2014
    Details
    • Builder model: Lincoln
    • Builder name: Hearthside Homes

    Utilities & green energy

    • Sewer: Public Sewer
    • Water: Public

    Community & HOA

    Community
    • Subdivision: Tiffany Woods at Rose Creek
    HOA
    • Has HOA: Yes
    • Amenities included: Pool
    • HOA fee: $525 annually
    • HOA name: Community Association Management
    Location
    • Region: Kansas City

    Financial & listing details

    • Price per square foot: $159/sqft
    • Tax assessed value: $369,115
    • Annual tax amount: $5,211
    • Date on market: 5/18/2023
    • Listing terms: Cash,Conventional,FHA,VA Loan
    • Ownership: Private
    • Road surface type: Paved

    Price history

    DateEventPrice
    6/22/2023Sold--
    Source: Heartland MLS as distributed by MLS GRID #2434426 Report a problem
    5/23/2023Pending sale$510,000$154/sqft
    Source: Heartland MLS as distributed by MLS GRID #2434426 Report a problem
    5/18/2023Listed for sale$510,000$154/sqft
    Source: Heartland MLS as distributed by MLS GRID #2434426 Report a problem
    6/23/2014Sold--
    Source: Heartland MLS as distributed by MLS GRID #1865552 Report a problem

    Public tax history

    YearProperty taxesTax assessment
    2025$6,307 +11.6%$70,132
    2024$5,650 +0.1%$70,132
    2023$5,643 +8.3%$70,132 +11.8%
    2022$5,211 -0.3%$62,730
    2021$5,226 +11.1%$62,730 +12.7%
    2020$4,706 $55,661
    2018-- $55,661
    2017$4,609 -0.6%$55,661
    2016$4,639 -0.3%$55,661
    2015$4,653 $55,661
    Find assessor info on the county website

    Neighborhood: Kansas City International

    Nearby schools

    GreatSchools rating
    Schools provided by the listing agent
    • Elementary: Tiffany Ridge
    • Middle: Plaza Middle School
    • High: Park Hill

    Source: Heartland MLS as distributed by MLS GRID. This data may not be complete. We recommend contacting the local school district to confirm school assignments for this home.

    Get a cash offer in 3 minutes
    Find out how much your home could sell for in as little as 3 minutes with a no-obligation cash offer.
    Estimated market value
    $529,400
    Get a cash offer in 3 minutes
    Find out how much your home could sell for in as little as 3 minutes with a no-obligation cash offer.
    Estimated market value
    $529,400