Welcome Home to 5901 NW 94th Street in Johnston!
Situated on a large corner lot in a friendly, established neighborhood, this beautifully updated 3-bedroom, 3-bathroom home offers the perfect blend of comfort and convenience ? just a short walk to Johnston Middle and Elementary Schools. Step inside to an open floor plan featuring a spacious family room with a cozy gas log fireplace and custom maple bookshelves. White painted trim runs throughout, complementing the brand-new LVP flooring across the entire first floor. The kitchen offers tons of counterspace, perfect for cooking and entertaining, and all appliances stay with the home. Enjoy the ease of first-floor laundry and a central vacuum system for effortless everyday living. Outside, the fully fenced backyard is an entertainer's dream, complete with a stamped concrete patio, landscaped grounds, and established trees, bushes, and perennials to enjoy season after season. This home has been meticulously maintained, with major updates already done for you: new LVP flooring in 2021, a new roof in 2021, a new furnace and AC in 2022, a new water heater in 2021, and a new fence in 2024. With its prime Johnston location, spacious corner lot, and move-in-ready updates, this home is ready to welcome its next owner. Don't miss your chance to make it yours! All information obtained from seller and public records.
Pending
Price cut: $10K (7/28)
$335,000
5901 NW 94th St, Johnston, IA 50131
3beds
1,488sqft
:
Get pre-qualified$2,365/mo
Single Family Residence
Built in 2004
0.25 Acres Lot
$-- Zestimate®
$225/sqft
$-- HOA
What's special
Cozy gas log fireplaceFirst-floor laundryCustom maple bookshelvesWhite painted trimLarge corner lotOpen floor planFully fenced backyard
- 3 days |
- 51 |
- 1 |
Likely to sell faster than
Zillow last checked:
Listing updated:
Listed by:
Scott Wendl (515)249-9225,
RE/MAX Precision,
Robbin Zaver 913-209-7539,
RE/MAX Precision
Source: DMMLS,MLS#: 745330 Originating MLS: Des Moines Area Association of REALTORS
Originating MLS: Des Moines Area Association of REALTORSFacts & features
Interior
Bedrooms & bathrooms
- Bedrooms: 3
- Bathrooms: 3
- Full bathrooms: 2
- 1/2 bathrooms: 1
Heating
- Forced Air, Gas
Cooling
- Central Air
Appliances
- Included: Dishwasher, Microwave, Refrigerator, Stove
- Laundry: Main Level
Features
- Central Vacuum, Dining Area, Eat-in Kitchen
- Flooring: Carpet, Laminate
- Basement: Unfinished
- Number of fireplaces: 1
Interior area
- Total structure area: 1,488
- Total interior livable area: 1,488 sqft
Property
Parking
- Total spaces: 2
- Parking features: Attached, Garage, Two Car Garage
- Attached garage spaces: 2
Features
- Levels: Two
- Stories: 2
- Fencing: Wood
Lot
- Size: 0.25 Acres
Details
- Parcel number: 24100372868932
- Zoning: PUD
Construction
Type & style
- Home type: SingleFamily
- Architectural style: Two Story
- Property subtype: Single Family Residence
Materials
- Vinyl Siding
- Foundation: Poured
Condition
- Year built: 2004
Utilities & green energy
- Sewer: Public Sewer
- Water: Public
Community & HOA
Community
- Security: Security System
HOA
- Has HOA: No
Location
- Region: Johnston
Financial & listing details
- Price per square foot: $225/sqft
- Tax assessed value: $293,100
- Annual tax amount: $4,850
- Date on market: 7/16/2026
- Cumulative days on market: 25 days
- Listing terms: Cash,Conventional,FHA,VA Loan
- Road surface type: Concrete
Estimated market value
Not available
Estimated sales range
Not available
Not available
Price history
| Date | Event | Price |
|---|---|---|
| 8/7/2026 | Pending sale | $335,000$225/sqft |
Source:  DMMLS #745330 Report a problem DMMLS #745330 Report a problem | ||
| 7/28/2026 | Price change | $335,000-2.9%$225/sqft |
Source: DMMLS #745330 Report a problem | ||
| 7/16/2026 | Listed for sale | $345,000+84%$232/sqft |
Source: DMMLS #745330 Report a problem | ||
| 7/28/2008 | Sold | $187,500-3.8%$126/sqft |
Source: Public Record Report a problem | ||
| 4/20/2008 | Listed for sale | $194,900-19.1%$131/sqft |
Source: Number1Expert #325234 Report a problem | ||
| 3/3/2008 | Sold | $241,000+29.9%$162/sqft |
Source: Public Record Report a problem | ||
| 11/3/2004 | Sold | $185,500$125/sqft |
Source: Public Record Report a problem | ||
Public tax history
| Year | Property taxes | Tax assessment |
|---|---|---|
| 2025 | $4,448 +5.2% | $293,100 +11.6% |
| 2024 | $4,228 +0.1% | $262,600 |
| 2023 | $4,222 -10.5% | $262,600 +14% |
| 2022 | $4,716 +2.3% | $230,300 |
| 2021 | $4,612 +1.8% | $230,300 +7.2% |
| 2020 | $4,532 -3.6% | $214,800 |
| 2019 | $4,700 +2.7% | $214,800 +4% |
| 2018 | $4,576 | $206,600 |
| 2017 | $4,576 +7.8% | $206,600 +7.3% |
| 2016 | $4,246 | $192,600 |
| 2015 | $4,246 +13% | $192,600 +9.9% |
| 2014 | $3,758 | $175,300 |
| 2013 | -- | $175,300 -0.5% |
| 2012 | -- | $176,200 |
| 2011 | -- | $176,200 -5.3% |
| 2010 | -- | $186,000 |
| 2009 | -- | $186,000 |
| 2008 | -- | $186,000 |
| 2007 | -- | $186,000 +0.3% |
| 2006 | -- | $185,500 |
| 2005 | -- | $185,500 |
Find assessor info on the county website
Monthly payment
Est. payment
Payment breakdown
Explore the cost of this home by adjusting the details. Changes won't be saved.Climate risks
Neighborhood: 50131
Nearby schools
GreatSchools rating
- 4/10Horizon Elementary SchoolGrades: K-5Distance: 0.4 mi
- 8/10Summit Middle SchoolGrades: 6-7Distance: 0.1 mi
- 9/10Johnston Senior High SchoolGrades: 10-12Distance: 0.8 mi
Schools provided by the listing agent
- District: Johnston
Source: DMMLS. This data may not be complete. We recommend contacting the local school district to confirm school assignments for this home.
- $504,5005 bd5 ba2.6k sqft5905 NW 94th St, Johnston, IA 50131Off Market
- $395,1004 bd4 ba2k sqft5900 NW 92nd Ct, Johnston, IA 50131Off Market

- $461,6004 bd4 ba2.9k sqft5909 NW 94th St, Johnston, IA 50131Off Market
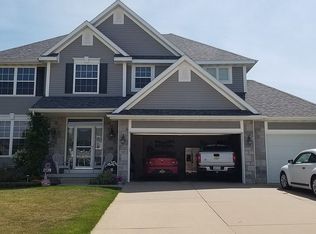
- $347,0003 bd3 ba1.4k sqft5833 NW 93rd St, Johnston, IA 50131Off Market
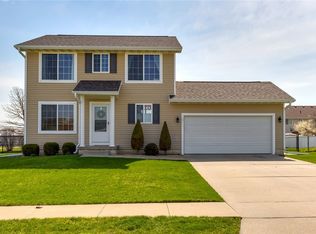
- $405,3005 bd4 ba1.9k sqft5904 NW 92nd Ct, Johnston, IA 50131Off Market
- $330,2004 bd2 ba1.7k sqft5832 NW 92nd Ct, Johnston, IA 50131Off Market
- $474,2004 bd3 ba2.3k sqft5908 NW 92nd Ct, Johnston, IA 50131Off Market
- $---- bd-- ba-- sqft5900 NW 94th St, Johnston, IA 50131Off Market
A local agent can set up tours, give advice and negotiate with sellers.
Similar homes
- $325,0003 bd3 ba1.3k sqft5917 Sapphire Cir, Johnston, IA 50131For Sale
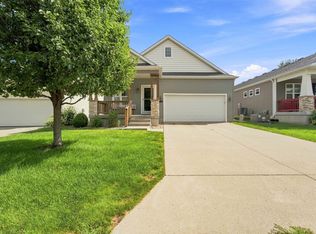 MLS ID #746798, Kelly Schall, Realty ONE Group Impact. DMMLS
 - $360,0003 bd3 ba1.7k sqft5740 NW 92nd Ct, Johnston, IA 50131For Sale
 MLS ID #742670, Ashley Perkins, Weichert, Realtors - The 515 Agency. DMMLS
 - $350,0004 bd4 ba1.4k sqft10310 Stonecrest Dr, Johnston, IA 50131For Sale
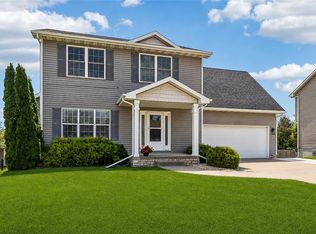 MLS ID #745934, Matt Fuelberth, Iowa Realty Mills Crossing. DMMLS
 - $325,0003 bd3 ba1.7k sqft5147 69th St, Urbandale, IA 50322For Sale
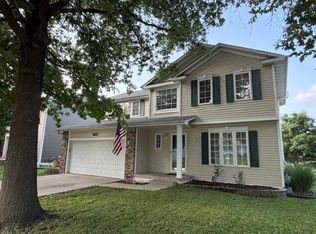 MLS ID #746940, Kurt Clements, ListWithFreedom.com Inc. DMMLS
 - $310,0003 bd3 ba1.7k sqft8402 Long Meadow Ln, Johnston, IA 50131For SaleMLS ID #737887, Misty Darling, BH&G Real Estate Innovations. DMMLS
- $375,0004 bd3 ba1.8k sqft9204 Oakridge Pl, Johnston, IA 50131For SaleMLS ID #740369, Marcia Munger, Keller Williams Realty GDM. DMMLS
- $350,0003 bd3 ba1.3k sqft1113 SE 6th St, Grimes, IA 50111For SaleMLS ID #746714, Barry Hesse, RE/MAX Concepts. DMMLS
- $219,9003 bd3 ba1.4k sqft5466 Longview Ct Unit 3, Johnston, IA 50131For SaleMLS ID #746687, Olya Safris, Iowa Realty Mills Crossing. DMMLS
- $299,9003 bd2 ba1.2k sqft5704 NW 93rd St, Johnston, IA 50131For SaleMLS ID #743689, Brandon Winn, Iowa Realty Mills Crossing. DMMLS
- $289,9003 bd2 ba1k sqft5945 Village Cir, Johnston, IA 50131For SaleMLS ID #746611, Seth Walker, RE/MAX Concepts. DMMLS
- $379,9003 bd4 ba1.5k sqft3001 SE Cobblestone Dr, Grimes, IA 50111For SaleMLS ID #746004, James Edwards, RE/MAX Real Estate Center. DMMLS
- $390,0004 bd4 ba1.5k sqft10311 Southerwick Pl, Johnston, IA 50131For SaleMLS ID #746547, Jessica Molina, Realty ONE Group Impact. DMMLS
- $414,9004 bd4 ba1.8k sqft9921 Catalina Dr, Johnston, IA 50131For SaleMLS ID #744506, Rachel Gebhardt, Iowa Realty Altoona. DMMLS
- $368,9903 bd2 ba1.4k sqft10254 NW 68th Ave, Johnston, IA 50131New ConstructionDMMLS
- $425,0003 bd3 ba2k sqft5866 S Winwood Dr, Johnston, IA 50131For SaleMLS ID #746336, Julianna Cullen, RE/MAX Precision. DMMLS
- $365,0004 bd4 ba1.5k sqft3009 SE Glenstone Dr, Grimes, IA 50111For SaleMLS ID #741801, Amar Dupanovic, RE/MAX Concepts. DMMLS
- $265,0003 bd3 ba1.5k sqft5920 NW 91st Ct, Johnston, IA 50131For Sale
 MLS ID #69399, Daniel Wandling, LPT Realty, LLC. CIBR
 - $339,5003 bd2 ba1.5k sqft8008 Goodman Dr, Urbandale, IA 50322For SaleMLS ID #743381, JAMIE SMITH, Iowa Realty Beaverdale. DMMLS
- $345,0003 bd2 ba1.7k sqft8002 Alpine Dr, Urbandale, IA 50322For SaleMLS ID #745830, Amanda Jackson, RE/MAX Concepts. DMMLS
- $260,0002 bd3 ba1.5k sqft5916 Sapphire Cir, Johnston, IA 50131For SaleMLS ID #746251, Tony Schubert, RE/MAX Concepts. DMMLS
