Attractive Barrington Elite II home, boasting over 1,900 sq ft of living space! Nestled next to conservation land, this property features a convenient two-car attached garage, a shed, three bedrooms, and two full bathrooms. The expansive kitchen has a center island, white cabinets, a skylight, Corian countertops, recessed lighting, a morning room, and plenty of storage. For entertaining, you'll love the formal dining room and the inviting living room with gas fireplace. Enjoy the sun porch, the deck, and the grounds that offer privacy and tranquility. Hosting cookouts is a breeze with the natural gas grill connection. The garage, measuring 22x22, provides easy access to the utility/laundry room for added convenience. Updates include a furnace and central air, a roof (2018-2019), and a water heater installed in 2022. Make the most of your summer at Oak Point, where you can take advantage of two outdoor pools, bocce, tennis, pool parties, & more.
Sold for $455,000
$455,000
5901 Oak Point Dr, Middleboro, MA 02346
3beds
1,904sqft
Single Family Residence
Built in 2002
0.36 Acres Lot
$-- Zestimate®
$239/sqft
$-- Estimated rent
Home value
Not available
Estimated sales range
Not available
Not available
Zestimate® history
Owner options
List your home for rent
Find your next renter with Zillow Rental Manager. Plus, with online applications, you can quickly screen prospective tenants – for free.
Refinance and save
$4,014/mo
Est. payment
Refinancing to a lower rate could help reduce your monthly payments and save thousands over the life of the loan.
$4,014/mo
Est. payment
Explore your selling options
Work with a Zillow partner agent
Leverage their expertise and Zillow's premium Showcase listings to get your home seen by more buyers.
Get startedList with your own agent
Get your home in front of millions of buyers by listing it on Zillow.
Learn how to do itSell it yourself
Take full control of how buyers see your home on Zillow by listing For Sale by Owner (FSBO).
List your homeWhat's special
Gas fireplaceFurnace and central airSun porchTwo-car attached garageMorning roomFormal dining roomRecessed lighting
Zillow last checked:
Listing updated:
Listed by:
Toni Manning 339-788-6311,
Conway - Hanover 781-826-3131,
Maureen Daniels 508-965-7704
Bought with:
Linda Chavez
Keller Williams Realty Signature Properties
Source: MLS PIN,MLS#: 73364895
Facts & features
Interior
Bedrooms & bathrooms
- Bedrooms: 3
- Bathrooms: 2
- Full bathrooms: 2
Primary bedroom
- Features: Bathroom - Full, Bathroom - Double Vanity/Sink, Skylight, Cathedral Ceiling(s), Ceiling Fan(s), Closet - Linen, Walk-In Closet(s), Flooring - Vinyl, Lighting - Overhead
- Level: First
- Area: 176.53
- Dimensions: 13.9 x 12.7
Bedroom 2
- Features: Cathedral Ceiling(s), Closet, Flooring - Wall to Wall Carpet
- Level: First
- Area: 122.57
- Dimensions: 11.9 x 10.3
Bedroom 3
- Features: Cathedral Ceiling(s), Closet, Flooring - Wall to Wall Carpet
- Level: First
- Area: 117.42
- Dimensions: 11.4 x 10.3
Primary bathroom
- Features: Yes
Dining room
- Features: Cathedral Ceiling(s), Flooring - Wall to Wall Carpet
- Level: First
- Area: 133.35
- Dimensions: 12.7 x 10.5
Kitchen
- Features: Skylight, Cathedral Ceiling(s), Flooring - Vinyl, Dining Area, Countertops - Stone/Granite/Solid, Kitchen Island, Recessed Lighting, Slider
- Level: First
- Area: 256
- Dimensions: 20 x 12.8
Living room
- Features: Cathedral Ceiling(s), Ceiling Fan(s), Closet, Flooring - Wall to Wall Carpet, Recessed Lighting, Slider
- Level: First
- Area: 338.52
- Dimensions: 18.6 x 18.2
Heating
- Central, Forced Air, Natural Gas
Cooling
- Central Air
Appliances
- Included: Electric Water Heater, Water Heater, Range, Dishwasher, Disposal, Microwave, Refrigerator, Washer, Dryer
- Laundry: Laundry Closet, Flooring - Vinyl, Electric Dryer Hookup, Washer Hookup, First Floor
Features
- Sun Room
- Flooring: Vinyl, Carpet, Flooring - Wall to Wall Carpet
- Doors: Storm Door(s)
- Has basement: No
- Number of fireplaces: 1
- Fireplace features: Living Room
Interior area
- Total structure area: 1,904
- Total interior livable area: 1,904 sqft
- Finished area above ground: 1,904
Property
Parking
- Total spaces: 4
- Parking features: Attached, Garage Door Opener, Storage, Paved Drive, Off Street, Paved
- Attached garage spaces: 2
- Uncovered spaces: 2
Features
- Patio & porch: Porch, Porch - Enclosed, Deck, Deck - Composite
- Exterior features: Porch, Porch - Enclosed, Deck, Deck - Composite, Storage, Sprinkler System
Lot
- Size: 0.36 Acres
- Features: Corner Lot
Details
- Zoning: Res
Construction
Type & style
- Home type: SingleFamily
- Architectural style: Ranch
- Property subtype: Single Family Residence
Materials
- See Remarks
- Foundation: Slab
- Roof: Shingle
Condition
- Year built: 2002
Utilities & green energy
- Sewer: Other
- Water: Public
- Utilities for property: for Electric Range, for Electric Oven
Community & HOA
Community
- Features: Pool, Tennis Court(s), Conservation Area
- Security: Security System
- Senior community: Yes
- Subdivision: Oak Point 55+ Senior Community
HOA
- Has HOA: Yes
- HOA fee: $948 monthly
Location
- Region: Middleboro
Financial & listing details
- Price per square foot: $239/sqft
- Date on market: 9/15/2026
- Road surface type: Paved
Price history
| Date | Event | Price |
|---|---|---|
| 5/28/2025 | Sold | $455,000+3.4%$239/sqft |
Source: MLS PIN #73364895 Report a problem | ||
| 5/1/2025 | Contingent | $439,900$231/sqft |
Source: MLS PIN #73364895 Report a problem | ||
| 4/25/2025 | Listed for sale | $439,900$231/sqft |
Source: MLS PIN #73364895 Report a problem | ||
Public tax history
Tax history is unavailable.
Neighborhood: 02346
Nearby homes
- $418,8003 bd2 ba1.5k sqft5903 Oak Point Dr, Middleboro, MA 02346Off Market

- $28,222,300-- bd-- ba-- sqftOak Point Dr, Middleboro, MA 02346Off Market
- $448,0003 bd2 ba1.5k sqft6002 Oak Point Dr, Middleboro, MA 02346Off Market

- $434,4002 bd2 ba1.7k sqft210 Amber Rd, Middleboro, MA 02346Off Market
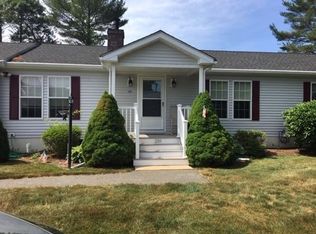
- $389,0003 bd2 ba1.6k sqft202 Amber Rd, Middleboro, MA 02346Sold
- $447,1002 bd2 ba1.8k sqft206 Amber Rd, Middleboro, MA 02346Off Market
- $402,6003 bd2 ba1.3k sqft208 Amber Rd, Middleboro, MA 02346Off Market
- $396,4003 bd2 ba1.4k sqft212 Amber Rd, Middleboro, MA 02346Off Market
Nearby schools
GreatSchools rating
- NAMemorial Early Childhood CenterGrades: PK-KDistance: 3.3 mi
- 4/10John T. Nichols Middle SchoolGrades: 6-8Distance: 3.8 mi
- 6/10Middleborough High SchoolGrades: 9-12Distance: 4.3 mi


Get pre-qualified for a loan
At Zillow Home Loans, we can pre-qualify you in as little as 5 minutes with no impact to your credit score.An equal housing lender. NMLS #10287.
- Massachusetts
- Plymouth County
- Middleborough
- 02346
- 5901 Oak Point Dr
