Preserved with intention and updated where it counts, a rare historic home where craftsmanship & modern livability meet. Elevated corner lot in one of East Dallas’ most connected and walkable neighborhoods. Never publicly traded and has had only three stewards in more than 100 years, each with preservation in mind.
This is not simply an old house. It is a soulful Dallas residence that has quietly served as a backdrop to the history, culture, and character of the city. Inside, original heart pine floors, solid 5-panel doors, vintage trim, original lighting, custom built-ins, indoor and outdoor fireplaces, Motawi handmade tile, an Art Deco plaster frieze, and heated primary bath floors create a layered sense of place that cannot be recreated.
Yet the home has also been thoughtfully improved for the way people live today, with major updates over time to the foundation, electrical, plumbing, HVAC, windows, roof, gutters, water heaters, kitchen, baths, and pool equipment. At the heart of the home is an updated true chef’s kitchen designed for serious cooking, gathering, and effortless entertaining, featuring Wolf, Viking, Hoshizaki, Bosch, and Samsung appliances.
The lifestyle continues outdoors with an expansive backyard framed by natural landscaping, offering room to garden, gather, play, entertain, and unwind. A pool, 8-seat hot tub, built-in gas grill, commercial-grade infrared heaters surrounding the front porch, dedicated dog run, and garden shed with running water and electrical make the outdoor spaces as functional as they are inviting.
A detached income-producing ADU, guest house, garage apartment, or accessory dwelling unit adds rare flexibility in the heart of East Dallas for rental income, long-term guests, private office, creative studio, or multigenerational living.
Walkable to Lower Greenville Avenue dining, shopping, and neighborhood life, the property also offers easy access to White Rock Lake, SMU, Lakewood, Knox-Henderson, Dwntwn.
Sold
Price Unknown
5901 Palo Pinto Ave, Dallas, TX 75206
4beds
3,649sqft
Single Family Residence
Built in 1915
8,825 Square Feet Lot
$1,528,000 Zestimate®
$--/sqft
$7,384 Estimated rent
Home value
$1,528,000
$1.45M - $1.60M
$7,384/mo
Zestimate® history
Owner options
List your home for rent
$7,384/mo
Rent Zestimate®
Find your next renter with Zillow Rental Manager. Plus, with online applications, you can quickly screen prospective tenants – for free.
$7,384/mo
Rent Zestimate®
Refinance and save
Refinancing to a lower rate could help reduce your monthly payments and save thousands over the life of the loan.
Explore your selling options
Work with a Zillow partner agent
Leverage their expertise and Zillow's premium Showcase listings to get your home seen by more buyers.
Get startedList with your own agent
Get your home in front of millions of buyers by listing it on Zillow.
Learn how to do itSell it yourself
Take full control of how buyers see your home on Zillow by listing For Sale by Owner (FSBO).
List your homeWhat's special
Built-in gas grillIndoor and outdoor fireplacesElevated corner lotCustom built-insOriginal heart pine floorsDedicated dog runArt deco plaster frieze
Zillow last checked:
Listing updated:
Listed by:
Karen Cuskey 0515053 214-828-4300,
Coldwell Banker Realty 214-828-4300
Bought with:
Jeffrey Lester, 0530996
Compass RE Texas, LLC.
Source: NTREIS,MLS#: 21305710
Facts & features
Interior
Bedrooms & bathrooms
- Bedrooms: 4
- Bathrooms: 3
- Full bathrooms: 2
- 1/2 bathrooms: 1
Primary bedroom
- Features: Ceiling Fan(s)
- Level: Second
- Dimensions: 0 x 0
Bedroom
- Level: Second
- Dimensions: 0 x 0
Bedroom
- Level: Second
- Dimensions: 0 x 0
Primary bathroom
- Features: Dual Sinks, En Suite Bathroom
- Level: First
- Dimensions: 0 x 0
Kitchen
- Level: First
- Dimensions: 0 x 0
Library
- Features: Built-in Features, Fireplace
- Level: First
- Dimensions: 0 x 0
Living room
- Features: Ceiling Fan(s), Fireplace
- Level: First
- Dimensions: 0 x 0
Office
- Level: Second
- Dimensions: 0 x 0
Heating
- Central, Fireplace(s), Radiant Floor
Cooling
- Attic Fan, Central Air, Ceiling Fan(s)
Appliances
- Included: Some Gas Appliances, Built-In Gas Range, Double Oven, Dishwasher, Disposal, Gas Oven, Gas Range, Gas Water Heater, Ice Maker, Microwave, Plumbed For Gas, Range, Refrigerator, Some Commercial Grade, Vented Exhaust Fan, Warming Drawer, Washer, Wine Cooler
Features
- Built-in Features, Chandelier, Dry Bar, Decorative/Designer Lighting Fixtures, Double Vanity, Eat-in Kitchen, Granite Counters, High Speed Internet, Loft, Natural Woodwork, Walk-In Closet(s)
- Flooring: Wood
- Has basement: No
- Number of fireplaces: 2
- Fireplace features: Family Room, Gas, Gas Log, Library, Living Room, Masonry, Outside, Wood Burning
Interior area
- Total interior livable area: 3,649 sqft
Property
Parking
- Total spaces: 2
- Parking features: Additional Parking
- Attached garage spaces: 2
Features
- Levels: Two
- Stories: 2
- Exterior features: Barbecue, Dog Run, Gas Grill, Kennel, Rain Gutters
- Has private pool: Yes
- Pool features: Heated, In Ground, Outdoor Pool, Pool, Private, Pool Sweep, Pool/Spa Combo, Water Feature
- Has spa: Yes
- Spa features: Hot Tub
- Fencing: Back Yard,Fenced,Wood,Wrought Iron
Lot
- Size: 8,825 Square Feet
- Features: Corner Lot, Garden, Native Plants
Details
- Additional structures: Guest House, Greenhouse, See Remarks
- Parcel number: 00189600060240000
Construction
Type & style
- Home type: SingleFamily
- Architectural style: Craftsman,Detached,Historic/Antique
- Property subtype: Single Family Residence
Materials
- Brick, Frame
- Foundation: Pillar/Post/Pier
- Roof: Composition,Shingle
Condition
- Year built: 1915
Utilities & green energy
- Sewer: Public Sewer
- Water: Public
- Utilities for property: Sewer Available, Water Available
Green energy
- Indoor air quality: Ventilation
- Construction elements: Productive Veggie Garden
Community & HOA
Community
- Subdivision: Belmont Addition Conservation District
HOA
- Has HOA: No
Location
- Region: Dallas
Financial & listing details
- Tax assessed value: $1,008,920
- Annual tax amount: $16,000
- Date on market: 6/25/2026
- Cumulative days on market: 30 days
- Listing terms: Cash,Conventional,1031 Exchange,FHA,VA Loan
Price history
| Date | Event | Price |
|---|---|---|
| 8/31/2026 | Sold | -- |
Source: NTREIS #21305710 Report a problem | ||
| 8/2/2026 | Pending sale | $1,600,000$438/sqft |
Source: NTREIS #21305710 Report a problem | ||
| 7/27/2026 | Contingent | $1,600,000$438/sqft |
Source: NTREIS #21305710 Report a problem | ||
| 6/25/2026 | Listed for sale | $1,600,000$438/sqft |
Source: NTREIS #21305710 Report a problem | ||
Public tax history
| Year | Property taxes | Tax assessment |
|---|---|---|
| 2025 | $14,790 +7.4% | $1,008,920 |
| 2024 | $13,768 +7.9% | $1,008,920 +41.9% |
| 2023 | $12,761 -12.9% | $711,050 |
| 2022 | $14,649 +1.4% | $711,050 +7.7% |
| 2021 | $14,440 -1% | $660,000 |
| 2020 | $14,588 +30.6% | $660,000 +28.2% |
| 2019 | $11,166 +5.9% | $515,000 +5.3% |
| 2018 | $10,545 +15.6% | $488,910 +8.2% |
| 2017 | $9,120 +10.4% | $451,940 +21.3% |
| 2016 | $8,262 +4.2% | $372,560 |
| 2015 | $7,931 | $372,560 +6.5% |
| 2014 | $7,931 | $349,740 |
| 2013 | -- | -- |
| 2012 | -- | -- |
| 2011 | -- | -- |
| 2010 | -- | -- |
| 2009 | -- | -- |
| 2008 | -- | -- |
| 2007 | -- | -- |
| 2005 | -- | -- |
| 2004 | -- | -- |
| 2003 | -- | -- |
| 2002 | -- | -- |
| 2001 | -- | -- |
Find assessor info on the county website
Neighborhood: Lower Greenville
Nearby homes
- $--1 bd1 ba800 sqft2516 Delmar Ave, Dallas, TX 75206Off Market

- $1,210,1004 bd1 ba1.9k sqft5909 Palo Pinto Ave, Dallas, TX 75206Off Market
- $--8,751 sqft5905 Palo Pinto Ave, Dallas, TX 75206Sold

- $1,306,7004 bd4 ba3.3k sqft5847 Palo Pinto Ave, Dallas, TX 75206Off Market
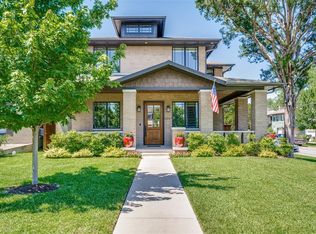
- $1,011,7004 bd4 ba2.5k sqft5915 Palo Pinto Ave, Dallas, TX 75206Off Market
- $--1 bd1 ba636 sqft5841 Palo Pinto Ave #A1, Dallas, TX 75206Off Market
- $---- bd1 ba350 sqft5841 Palo Pinto Ave #4TBFEPEG1, Dallas, TX 75206Off Market
- $---- bd1 ba260 sqft5841 Palo Pinto Ave APT 2, Dallas, TX 75206Off Market
Nearby schools
GreatSchools rating
- 7/10Geneva Heights ElementaryGrades: PK-5Distance: 0.3 mi
- 6/10J L Long Middle SchoolGrades: 6-8Distance: 1.3 mi
- 5/10Woodrow Wilson High SchoolGrades: 9-12Distance: 1.3 mi
Schools provided by the listing agent
- Elementary: Geneva Heights
- Middle: Long
- High: Woodrow Wilson
- District: Dallas ISD
Source: NTREIS. This data may not be complete. We recommend contacting the local school district to confirm school assignments for this home.
Get a cash offer in 3 minutes
Find out how much your home could sell for in as little as 3 minutes with a no-obligation cash offer.
Estimated market value
$1,528,000
Get a cash offer in 3 minutes
Find out how much your home could sell for in as little as 3 minutes with a no-obligation cash offer.
Estimated market value
$1,528,000
- Texas
- Dallas County
- Dallas
- 75206
- Lower Greenville
- 5901 Palo Pinto Ave
