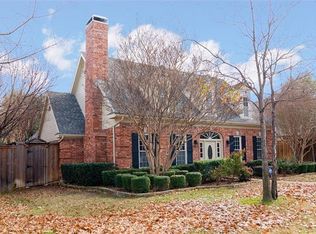

Rare one story home on a desirable corner lot in exclusive Glen Heather, a village of Willow Bend. Stunning custom built with an impressive fourteen foot entry setting the tone for the elegance that awaits inside. Four spacious bedrooms, three and one half baths and an open floor plan that seamlessly connects the living spaces adorned with premium finishes that elevate everyday living. Beautiful wood floors add warmth and sophistication along with detailed dentil moldings and high ceilings throughout. Exquisite exotic granite counters grace the kitchen along with high end stainless steel appliances. A butler’s pantry provides a convenient transition from the formal living and dining rooms to the inviting kitchen, breakfast room and spacious living area all overlooking a large covered patio and sparkling pool. Vaulted ceilings add an airy ambiance and a walk-in wet bar adds a touch of luxury for entertaining guests. The primary bedroom is a serene haven featuring a cozy fireplace and spa like bath with an expansive closet. Generous sized secondary bedrooms and an abundance of built-ins are additional custom features as well as three fireplaces and a three car garage. This home is not just a place to live; it’s a lifestyle with its thoughtful design and exceptional amenities offering a perfect blend of luxury and functionality. Excellent location close to all of West Plano’s finest entertainment, shopping and parks.
Sold
Price Unknown
5901 Pathfinder Dr, Plano, TX 75093
4beds
3,528sqft
Single Family Residence
Built in 1990
0.3 Acres Lot
$950,600 Zestimate®
$--/sqft
$5,729 Estimated rent
Home value
$950,600
$884,000 - $1.03M
$5,729/mo
Zestimate® history
Owner options
List your home for rent
$5,729/mo
Rent Zestimate®
Find your next renter with Zillow Rental Manager. Plus, with online applications, you can quickly screen prospective tenants – for free.
$5,729/mo
Rent Zestimate®
Refinance and save
$392/mo
Est. payment
Refinancing to a lower rate could help reduce your monthly payments and save thousands over the life of the loan.
$392/mo
Est. payment
Explore your selling options
Work with a Zillow partner agent
Leverage their expertise and Zillow's premium Showcase listings to get your home seen by more buyers.
Get startedList with your own agent
Get your home in front of millions of buyers by listing it on Zillow.
Learn how to do itSell it yourself
Take full control of how buyers see your home on Zillow by listing For Sale by Owner (FSBO).
List your homeWhat's special
Sparkling poolCozy fireplacePremium finishesOpen floor planHigh ceilingsWood floorsLarge covered patio
Zillow last checked:
Listing updated:
Listed by:
Melissa Holland 0360365 214-785-2379,
Howell Holland 214-785-2379
Bought with:
Tyler Hull
WILLIAM DAVIS REALTY
Source: NTREIS,MLS#: 20765781
Facts & features
Interior
Bedrooms & bathrooms
- Bedrooms: 4
- Bathrooms: 4
- Full bathrooms: 3
- 1/2 bathrooms: 1
Primary bedroom
- Level: First
- Dimensions: 16 x 18
Bedroom
- Level: First
- Dimensions: 14 x 13
Bedroom
- Level: First
- Dimensions: 17 x 11
Bedroom
- Level: First
- Dimensions: 14 x 11
Breakfast room nook
- Features: Breakfast Bar, Built-in Features, Granite Counters
- Level: First
- Dimensions: 14 x 14
Dining room
- Features: Butler's Pantry
- Level: First
- Dimensions: 12 x 18
Kitchen
- Features: Breakfast Bar, Built-in Features, Butler's Pantry, Eat-in Kitchen, Kitchen Island, Pantry, Stone Counters
- Level: First
- Dimensions: 17 x 15
Laundry
- Features: Built-in Features, Utility Sink
- Level: First
- Dimensions: 6 x 13
Living room
- Features: Fireplace
- Level: First
- Dimensions: 16 x 18
Living room
- Features: Built-in Features, Fireplace
- Level: First
- Dimensions: 24 x 18
Heating
- Central
Cooling
- Central Air, Ceiling Fan(s), Electric, Zoned
Appliances
- Included: Dishwasher, Electric Cooktop, Disposal, Microwave, Refrigerator
- Laundry: Washer Hookup, Electric Dryer Hookup, Laundry in Utility Room
Features
- Wet Bar, Decorative/Designer Lighting Fixtures, Eat-in Kitchen, Granite Counters, High Speed Internet, Kitchen Island, Open Floorplan, Paneling/Wainscoting, Cable TV, Vaulted Ceiling(s), Wired for Data, Walk-In Closet(s), Wired for Sound
- Flooring: Carpet, Ceramic Tile, Hardwood, Other
- Windows: Shutters, Window Coverings
- Has basement: No
- Number of fireplaces: 3
- Fireplace features: Bedroom, Gas Log, Gas Starter, Living Room
Interior area
- Total interior livable area: 3,528 sqft
Property
Parking
- Total spaces: 3
- Parking features: Alley Access, Concrete, Driveway, Garage, Inside Entrance, Kitchen Level, Garage Faces Side
- Attached garage spaces: 3
- Has uncovered spaces: Yes
Features
- Levels: One
- Stories: 1
- Patio & porch: Patio, Covered
- Exterior features: Dog Run, Lighting, Private Yard, Rain Gutters
- Pool features: Gunite, In Ground, Pool, Pool Sweep, Water Feature
- Fencing: Privacy,Wood
Lot
- Size: 0.30 Acres
- Dimensions: 89 x 149
- Features: Corner Lot, Landscaped, Subdivision, Sprinkler System
Details
- Parcel number: R237300A00101
Construction
Type & style
- Home type: SingleFamily
- Architectural style: Traditional,Detached
- Property subtype: Single Family Residence
Materials
- Foundation: Slab
Condition
- Year built: 1990
Utilities & green energy
- Sewer: Public Sewer
- Water: Public
- Utilities for property: Electricity Available, Electricity Connected, Natural Gas Available, Phone Available, Sewer Available, Separate Meters, Underground Utilities, Water Available, Cable Available
Community & neighborhood
Security
- Security features: Prewired, Security System Owned, Security System, Fire Alarm, Security Lights
Community
- Community features: Curbs, Sidewalks
Location
- Region: Plano
- Subdivision: Glen Heather
HOA & financial
HOA
- Has HOA: Yes
- HOA fee: $392 semi-annually
- Services included: Association Management
- Association name: Advanced Association Management Inc
- Association phone: 972-248-2238
Other
Other facts
- Listing terms: Cash,Conventional,VA Loan
Price history
| Date | Event | Price |
|---|---|---|
| 12/4/2024 | Sold | -- |
Source: NTREIS #20765781 Report a problem | ||
| 11/20/2024 | Pending sale | $899,900$255/sqft |
Source: NTREIS #20765781 Report a problem | ||
| 11/6/2024 | Contingent | $899,900$255/sqft |
Source: NTREIS #20765781 Report a problem | ||
| 11/1/2024 | Listed for sale | $899,900$255/sqft |
Source: NTREIS #20765781 Report a problem | ||
Public tax history
| Year | Property taxes | Tax assessment |
|---|---|---|
| 2025 | $12,640 +222% | $882,497 +20.5% |
| 2024 | $3,926 -4.8% | $732,623 +10% |
| 2023 | $4,122 -38.5% | $666,021 +10% |
| 2022 | $6,704 | $605,474 +10% |
| 2021 | $6,704 | $550,431 -4.4% |
| 2020 | $6,704 | $575,554 +2.3% |
| 2019 | $6,704 | $562,502 +10% |
| 2018 | $6,704 | $511,365 +5.9% |
| 2017 | $6,704 | $482,725 +1.4% |
| 2016 | $6,704 -2.1% | $476,158 +0% |
| 2015 | $6,848 | $476,131 +19.5% |
| 2014 | $6,848 | $398,471 +2.3% |
| 2013 | -- | $389,541 +4.8% |
| 2012 | -- | $371,757 +3% |
| 2011 | -- | $360,798 -0.6% |
| 2010 | -- | $362,867 -1.2% |
| 2009 | -- | $367,119 -1.1% |
| 2008 | -- | $371,371 -3.8% |
| 2007 | -- | $386,175 +0.6% |
| 2006 | -- | $383,963 +13.3% |
| 2005 | -- | $338,963 +0.3% |
| 2004 | -- | $337,836 -0.5% |
| 2003 | -- | $339,557 +13.1% |
| 2002 | -- | $300,279 -0.3% |
| 2001 | -- | $301,176 +1.8% |
| 2000 | -- | $295,960 |
Find assessor info on the county website
Neighborhood: 75093
Nearby schools
GreatSchools rating
- 7/10Huffman Elementary SchoolGrades: PK-5Distance: 1 mi
- 6/10Renner Middle SchoolGrades: 6-8Distance: 1.5 mi
- 5/10Shepton High SchoolGrades: 9-10Distance: 1 mi
Schools provided by the listing agent
- Elementary: Huffman
- Middle: Renner
- High: Shepton
- District: Plano ISD
Source: NTREIS. This data may not be complete. We recommend contacting the local school district to confirm school assignments for this home.
Get a cash offer in 3 minutes
Find out how much your home could sell for in as little as 3 minutes with a no-obligation cash offer.
Estimated market value
$950,600
Get a cash offer in 3 minutes
Find out how much your home could sell for in as little as 3 minutes with a no-obligation cash offer.
Estimated market value
$950,600
- Texas
- Collin County
- Plano
- 75093
- 5901 Pathfinder Dr
Nearby cities
Nearby neighborhoods
Nearby zip codes
Other Plano Topics
