Skip main navigation
Sold
  • Price Unknown

    5901 Pelican Ave, Mission, TX 78573

    4beds
    2,221sqft
    Single Family Residence, Residential
    Built in 2023
    7,034 Square Feet Lot
    $301,800 Zestimate®
    $--/sqft
    $2,750 Estimated rent

    Home value

    $301,800

    $269,000 - $341,000

    $2,750/mo

    Zestimate® history
    Loading
    Loading...

    Owner options

    List your home for rent

    $2,750/mo

    Rent Zestimate®

    Find your next renter with Zillow Rental Manager. Plus, with online applications, you can quickly screen prospective tenants – for free.

    Learn more

    $2,750/mo

    Rent Zestimate®

    Refinance and save

    $100/mo

    Est. payment

    Refinancing to a lower rate could help reduce your monthly payments and save thousands over the life of the loan.

    See today's rates

    $100/mo

    Est. payment

    Explore your selling options

    Work with a Zillow partner agent

    Leverage their expertise and Zillow's premium Showcase listings to get your home seen by more buyers.

    Get started

    List with your own agent

    Get your home in front of millions of buyers by listing it on Zillow.

    Learn how to do it

    Sell it yourself

    Take full control of how buyers see your home on Zillow by listing For Sale by Owner (FSBO).

    List your home

    What's special

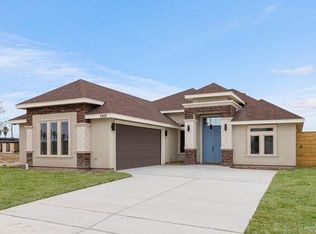
    Modern luxuryHebel and stucco exteriorsSleek countertopsPeaceful sanctuaryGourmet kitchenTop-of-the-line appliancesAmple storage space
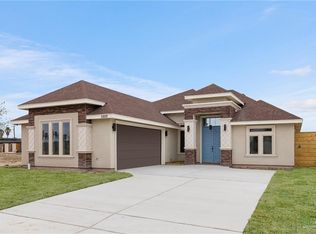
    Welcome to your dream home in the heart of Sharyland! This magnificent 4 bedroom,3.5 bathroom house is the epitome of elegance and comfort. Crafted with utmost care, this stunning residence boasts a charming blend of hebel and stucco exteriors, creating a timeless and inviting appeal. Step inside and prepare to be captivated by the spaciousness and sophistication that awaits. The open-concept layout seamlessly connects the living, dining, and kitchen areas, making it perfect for both entertaining guests and cozy family nights. The gourmet kitchen is a culinary enthusiast's haven, featuring top-of-the-line appliances, sleek countertops, and ample storage space. Each of the four bedrooms provides a peaceful sanctuary for relaxation, while the three-and-a-half bathrooms exude modern luxury with their exquisite finishes.

    Zillow last checked:

    Listing updated:

    Listed by:

    Trisha Scott 956-329-9090,

    Veale Properties

    Source: Greater McAllen AOR,MLS#: 437880

    Facts & features

    Interior

    Bedrooms & bathrooms
    • Bedrooms: 4
    • Bathrooms: 4
    • Full bathrooms: 3
    • 1/2 bathrooms: 1
    Dining room
    • Description: Living Area(s): 1
    Living room
    • Description: Living Area(s): 1
    Heating
    • Has Heating (Unspecified Type)
    Cooling
    • Central Air
    Appliances
    • Included: Electric Water Heater, Water Heater (In Garage), Dishwasher, Microwave, Refrigerator, Stove/Range-Electric Smooth
    • Laundry: Laundry Room, Washer/Dryer Connection
    Features
    • Granite Counters, Ceiling Fan(s), High Ceilings, Walk-In Closet(s)
    • Flooring: Tile
    • Windows: Double Pane Windows, No Window Coverings
    Interior area
    • Total structure area: 2,221
    • Total interior livable area: 2,221 sqft

    Property

    Parking
    • Total spaces: 2
    • Parking features: Attached, Garage Door Opener
    • Attached garage spaces: 2
    Features
    • Patio & porch: Covered Patio
    • Exterior features: Other, Sprinkler System
    • Fencing: Wood
    Lot
    • Size: 7,034 Square Feet
    • Features: Irregular Lot, Professional Landscaping, Sidewalks, Sprinkler System
    Details
    • Parcel number: L338800000007800

    Construction

    Type & style
    • Home type: SingleFamily
    • Property subtype: Single Family Residence, Residential
    Materials
    • Other, Stucco
    • Foundation: Slab
    • Roof: Composition
    Condition
    • Year built: 2023

    Utilities & green energy

    • Sewer: Public Sewer
    • Water: Public
    Green energy
    • Energy efficient items: Other

    Community & HOA

    Community
    • Features: Gated, Pool, Sidewalks, Street Lights
    • Security: Smoke Detector(s)
    • Subdivision: Las Villas Del Rio At The Groves On Shary
    HOA
    • Has HOA: Yes
    • HOA fee: $100 monthly
    • HOA name: Magnolia Property Management
    Location
    • Region: Mission

    Financial & listing details

    • Annual tax amount: $5,810
    • Date on market: 4/10/2025
    • Road surface type: Paved

    Price history

    DateEventPrice
    6/12/2025Sold--
    Source: Greater McAllen AOR #437880 Report a problem
    5/9/2025Pending sale$330,000$149/sqft
    Source: Greater McAllen AOR #437880 Report a problem
    4/10/2025Listed for sale$330,000$149/sqft
    Source: Greater McAllen AOR #437880 Report a problem
    3/4/2025Listing removed$330,000$149/sqft
    Source: Greater McAllen AOR #437880 Report a problem
    8/20/2024Price change$330,000-5.7%$149/sqft
    Source: Greater McAllen AOR #437880 Report a problem
    6/19/2024Price change$349,997-2.5%$158/sqft
    Source: Greater McAllen AOR #437880 Report a problem
    5/17/2024Price change$359,000+1.1%$162/sqft
    Source: Greater McAllen AOR #437880 Report a problem
    1/26/2024Listed for sale$355,000-1.1%$160/sqft
    Source: Unlock MLS #3258240 Report a problem
    12/22/2023Listing removed--
    Source: Greater McAllen AOR #411979 Report a problem
    11/24/2023Price change$359,000-1.6%$162/sqft
    Source: Greater McAllen AOR #411979 Report a problem
    11/8/2023Price change$364,9000%$164/sqft
    Source: Greater McAllen AOR #411979 Report a problem
    9/26/2023Price change$364,999-1.1%$164/sqft
    Source: Unlock MLS #3258240 Report a problem
    8/23/2023Listed for sale$369,000$166/sqft
    Source: Greater McAllen AOR #411979 Report a problem

    Public tax history

    Tax history is unavailable.

    Neighborhood: 78573

    Nearby schools

    GreatSchools rating
    Schools provided by the listing agent
    • Elementary: Garza
    • Middle: Sharyland North Junior
    • High: Sharyland Pioneer H.S.
    • District: Sharyland ISD

    Source: Greater McAllen AOR. This data may not be complete. We recommend contacting the local school district to confirm school assignments for this home.