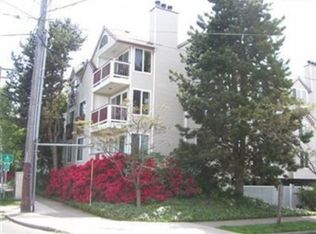
Begin your mornings with coffee in your enclosed balcony overlooking a peaceful swath of green — a rare sense of calm in the middle of the city. With bedrooms thoughtfully positioned on opposite sides of the home, this layout offers privacy and flexibility, whether hosting overnight guests or settling into a work-from-home routine. Step outside and let the neighborhood do the rest: pack a picnic blanket and stroll a couple of blocks to enjoy one of many incredible summer Zoo Tunes concerts at Woodland Park Zoo. Meet friends for a slice of Seattle's best deep dish pizza at Windy City Pie just steps from your front door. Spend Friday afternoons (seasonally) browsing the Phinney Farmers Market or meandering the streets where errands can be achieved on foot, not by car. This pet-friendly, rental-cap-free building is meticulously cared for by a well-managed HOA and offers everyday ease that makes condo living so appealing including one reserved, covered and secure parking space plus a dedicated storage unit. A home that balances city energy with neighborhood comfort in one of Seattle’s most beloved locations. Polished. Lively. Connected.
130 days
|
667
|
27
|
Zillow last checked:
Listing updated:
Listed by:
Melissa Clark,
Ensemble,
Christopher Cornett,
Ensemble
Source: NWMLS as distributed by MLS GRID,MLS#: 2480369
Loading...
Facts & features
Interior
Bedrooms & bathrooms
Bedrooms: 2
Bathrooms: 2
Full bathrooms: 1
3/4 bathrooms: 1
Main level bathrooms: 2
Main level bedrooms: 2
Primary bedroom
Level: Main
Bedroom
Level: Main
Bathroom three quarter
Level: Main
Bathroom full
Level: Main
Dining room
Level: Main
Entry hall
Level: Main
Kitchen without eating space
Level: Main
Living room
Level: Main
Utility room
Level: Main
Heating
Fireplace, Baseboard, Forced Air, Electric
Cooling
None
Appliances
Included: Dishwasher, Disposal, Dryer, Microwave, Refrigerator, Stove(s)/Range(s), Washer, Dishwasher(s), Dryer(s), Garbage Disposal, Microwave(s), Refrigerator(s), Washer(s), Water Heater: Electric Tank, Water Heater Location: Closet
Features
Flooring: Bamboo/Cork, Ceramic Tile, Carpet
Number of fireplaces: 1
Fireplace features: Wood Burning, Main Level: 1, Fireplace
Interior area
Total structure area: 833
Total interior livable area: 833 sqft
Property
Parking
Total spaces: 1
Parking features: Common Garage
Has garage: Yes
Covered spaces: 1
Features
Levels: One
Stories: 1
Entry location: Main
Patio & porch: Fireplace, Primary Bathroom, Water Heater
Has view: Yes
View description: Territorial
Lot
Features: Corner Lot, Curbs, Paved, Sidewalk
Details
Parcel number: 9522200160
Special conditions: Standard
Construction
Type & style
Home type: Condo
Architectural style: Condo (1 Level)
Property subtype: Condominium
Materials
Cement Planked, Cement Plank
Roof: Metal,Torch Down
Condition
Year built: 1985
Utilities & green energy
Electric: Company: Seattle City Light
Sewer: Company: HOA
Water: Company: HOA
Community & HOA
Community
Features: Elevator, Gated, Lobby Entrance
Subdivision: Phinney Ridge
HOA
Services included: Common Area Maintenance, Sewer, Snow Removal, Water
Explore the cost of this home by adjusting the details. Changes won't be saved.
Principal & interest
$1,547
Mortgage insurance
$0
Property taxes
$170
Home insurance
$105
HOA fees
$0
Utilities
Not included
All calculations are estimates and provided by Zillow, Inc. for informational purposes only. Actual amounts may vary.
HOA fees may include property taxes on listings classified as Co-Ops. Contact the listing agent and/or owner for fee details.
Mortgage interest rates are dependent on a number of factors, including credit score, down payment, and repayment length. Interest rate data provided by Zillow Group Marketplace, Inc. as of 1/1/1970 from various mortgage lenders with which we have lead or other similar arrangements; the Estimated Payment is an average of those rates.
See how much you could borrow to make a competitive offer.