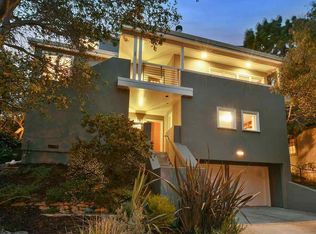
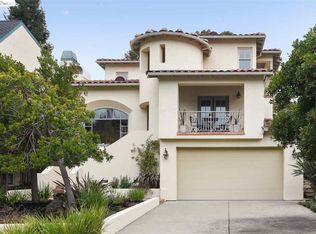
As you enter this warm and inviting traditional home, the central hall floor plan organizes the rooms and creates optimal flow. The living room features a stone gas fireplace and is open to the dining room for more formal entertaining. A round window area in the office is sunny and cheerful, a great place for work and contemplation. The heart of the home is the kitchen/family room combination with eating area and doors that access the courtyard and garden. The kitchen has an island with cooktop, stainless appliances, quartz countertops and cherry & maple cabinets. The family room has a raised hearth gas fireplace. Upstairs are four bedrooms with a large central hallway. The master suite has generous proportions, a walk-in closet and bath with a large tub, shower stall, two separate sinks and built-in cabinets. The lower level has a bonus room with stone floors, a half bath, laundry room and access to the oversized garage with workshop and storage. More photos & floor plan at www.5901pinewood.com
This property is not currently displayed as for sale or rent on Zillow. This may be different from what's on other websites or public sources.