Tucked away on a private, wooded 1.15-acre lot at the end of a non-through road, this charming ranch-style home offers a perfect blend of comfort and functionality. This custom-built, well-maintained 4-sided brick residence exudes warmth and character, making it an ideal retreat for those seeking a peaceful lifestyle with convenient access. Lovingly maintained by the original owner since 1959, the home features 2,576 sq. ft. across 2 levels. Step inside to discover a welcoming interior adorned with beautiful hardwood floors that flow seamlessly throughout most of the main living areas. The traditional floor plan features a spacious living room, creating an inviting atmosphere for relaxation, and a cozy dining room, perfect for hosting gatherings. The kitchen is a delightful space with warm cherry cabinetry, granite counters, tile flooring, ample room for a table, and a large picture window overlooking the backyard and woods. This home boasts three comfortable entry-level bedrooms that offer convenience and accessibility. The two full bathrooms are thoughtfully designed, featuring both stall and tub showers to cater to your preferences. Additional interior highlights include built-ins for extra storage, ceiling fans for added comfort, and a fully finished basement that provides versatile space for recreation and hobbies, The walkout lower level boasts a generously sized family room with custom built-ins, a wood-burning fireplace, and window seat, plus a separate office/storage room, full bath, laundry/utility room, and access to the backyard. Outside, the property is equally enchanting. The backyard is a private oasis, backing to trees and offering a secluded retreat where you can unwind and enjoy nature. The partly wooded lot provides a scenic vista, enhancing the tranquility of your outdoor space. A spacious two-level deck invites you to savor morning coffee or enjoy evening sunsets, while the exterior lighting and gutter system add to the home's functionality. Parking is a breeze with an attached carport and a generous driveway that accommodates multiple vehicles. The property also features a convenient shed for additional storage needs. The surrounding greenery and scenic views create a picturesque setting that feels like a true escape from the hustle and bustle of everyday life. This delightful residence is not just a house; it's a place to create lasting memories. Enjoy outdoor living on the two-level deck, overlooking a serene, treed backdrop. Sold As-Is but move-in ready—this is a rare opportunity to own a well-kept home in a tranquil setting. Some of the updates include: HVAC (June 2019), Gutters (2023), and new windows. Schedule your tour today!
Sold for $540,000
$540,000
5901 Rustic Ln, Elkridge, MD 21075
3beds
2,576sqft
Single Family Residence
Built in 1959
1.15 Acres Lot
$546,300 Zestimate®
$210/sqft
$2,873 Estimated rent
Home value
$546,300
$514,000 - $585,000
$2,873/mo
Zestimate® history
Owner options
List your home for rent
$2,873/mo
Rent Zestimate®
Find your next renter with Zillow Rental Manager. Plus, with online applications, you can quickly screen prospective tenants – for free.
$2,873/mo
Rent Zestimate®
Refinance and save
$3,638/mo
Est. payment
Refinancing to a lower rate could help reduce your monthly payments and save thousands over the life of the loan.
$3,638/mo
Est. payment
Explore your selling options
Work with a Zillow partner agent
Leverage their expertise and Zillow's premium Showcase listings to get your home seen by more buyers.
Get startedList with your own agent
Get your home in front of millions of buyers by listing it on Zillow.
Learn how to do itSell it yourself
Take full control of how buyers see your home on Zillow by listing For Sale by Owner (FSBO).
List your homeWhat's special
Wood-burning fireplaceWalkout lower levelAttached carportScenic viewsSurrounding greeneryScenic vistaSerene treed backdrop
Zillow last checked:
Listing updated:
Listed by:
Cindy Durgin 410-960-7974,
Monument Sotheby's International Realty,
Co-Listing Agent: Jennifer Lewis 443-622-8660,
Monument Sotheby's International Realty
Bought with:
Mia Hunter-Pappas
Monument Sotheby's International Realty
Source: Bright MLS,MLS#: MDHW2060032
Facts & features
Interior
Bedrooms & bathrooms
- Bedrooms: 3
- Bathrooms: 2
- Full bathrooms: 2
- Main level bathrooms: 1
- Main level bedrooms: 3
Rooms
- Room types: Living Room, Dining Room, Primary Bedroom, Bedroom 2, Kitchen, Family Room, Bedroom 1, Laundry, Office, Storage Room, Bathroom 1, Bathroom 2
Primary bedroom
- Features: Flooring - HardWood
- Level: Main
- Area: 156 Square Feet
- Dimensions: 13 x 12
Bedroom 1
- Features: Flooring - HardWood
- Level: Main
- Area: 144 Square Feet
- Dimensions: 12 x 12
Bedroom 2
- Features: Flooring - HardWood
- Level: Main
- Area: 90 Square Feet
- Dimensions: 10 x 9
Bathroom 1
- Features: Bathroom - Tub Shower, Flooring - Ceramic Tile
- Level: Main
- Area: 48 Square Feet
- Dimensions: 8 x 6
Bathroom 2
- Features: Bathroom - Stall Shower
- Level: Lower
- Area: 40 Square Feet
- Dimensions: 8 x 5
Dining room
- Features: Flooring - HardWood
- Level: Main
- Area: 130 Square Feet
- Dimensions: 13 x 10
Family room
- Features: Built-in Features, Fireplace - Wood Burning, Flooring - Tile/Brick
- Level: Lower
- Area: 475 Square Feet
- Dimensions: 25 x 19
Kitchen
- Features: Granite Counters, Flooring - Tile/Brick, Eat-in Kitchen, Kitchen - Gas Cooking
- Level: Main
- Area: 182 Square Feet
- Dimensions: 13 x 14
Laundry
- Level: Lower
- Area: 120 Square Feet
- Dimensions: 12 x 10
Living room
- Features: Flooring - HardWood
- Level: Main
- Area: 280 Square Feet
- Dimensions: 20 x 14
Office
- Level: Lower
- Area: 195 Square Feet
- Dimensions: 15 x 13
Storage room
- Level: Lower
- Area: 119 Square Feet
- Dimensions: 17 x 7
Heating
- Forced Air, Natural Gas
Cooling
- Ceiling Fan(s), Central Air, Electric
Appliances
- Included: Dishwasher, Disposal, Dryer, Exhaust Fan, Microwave, Oven/Range - Gas, Refrigerator, Washer, Water Heater, Gas Water Heater
- Laundry: Lower Level, Laundry Room
Features
- Attic, Bathroom - Stall Shower, Bathroom - Tub Shower, Built-in Features, Ceiling Fan(s), Entry Level Bedroom, Floor Plan - Traditional, Formal/Separate Dining Room, Kitchen - Table Space, Upgraded Countertops, Dry Wall
- Flooring: Hardwood, Wood
- Doors: Storm Door(s), Sliding Glass
- Windows: Insulated Windows, Replacement, Vinyl Clad
- Basement: Full,Finished,Heated,Interior Entry,Exterior Entry,Rear Entrance,Walk-Out Access,Windows
- Number of fireplaces: 1
Interior area
- Total structure area: 2,576
- Total interior livable area: 2,576 sqft
- Finished area above ground: 1,288
- Finished area below ground: 1,288
Property
Parking
- Total spaces: 5
- Parking features: Private, Attached Carport, Driveway, On Street
- Carport spaces: 1
- Uncovered spaces: 4
Accessibility
- Accessibility features: Accessible Entrance
Features
- Levels: Two
- Stories: 2
- Patio & porch: Deck
- Exterior features: Lighting, Rain Gutters
- Pool features: None
- Has view: Yes
- View description: Garden, Scenic Vista, Trees/Woods
Lot
- Size: 1.15 Acres
- Features: Backs to Trees, Cul-De-Sac, No Thru Street, Wooded, Private, Rear Yard, Secluded
Details
- Additional structures: Above Grade, Below Grade
- Parcel number: 1401165623
- Zoning: R12
- Special conditions: Standard
Construction
Type & style
- Home type: SingleFamily
- Architectural style: Ranch/Rambler
- Property subtype: Single Family Residence
Materials
- Brick
- Foundation: Block
- Roof: Shingle
Condition
- Very Good
- New construction: No
- Year built: 1959
Details
- Builder name: Custom Built
Utilities & green energy
- Sewer: Public Sewer
- Water: Public
Community & HOA
Community
- Security: Security System
- Subdivision: Elkridge Heights
HOA
- Has HOA: No
Location
- Region: Elkridge
Financial & listing details
- Price per square foot: $210/sqft
- Tax assessed value: $430,200
- Annual tax amount: $6,819
- Date on market: 10/9/2025
- Listing agreement: Exclusive Right To Sell
- Inclusions: Wood Desk In The Front Corner Bedroom And Two-piece Rolltop Desk In Basement
- Ownership: Fee Simple
Price history
| Date | Event | Price |
|---|---|---|
| 12/23/2025 | Sold | $540,000-2.7%$210/sqft |
Source:  Bright MLS #MDHW2060032 Report a problem Bright MLS #MDHW2060032 Report a problem | ||
| 12/5/2025 | Contingent | $555,000$215/sqft |
Source: Bright MLS #MDHW2060032 Report a problem | ||
| 10/9/2025 | Listed for sale | $555,000$215/sqft |
Source: Bright MLS #MDHW2060032 Report a problem | ||
Public tax history
| Year | Property taxes | Tax assessment |
|---|---|---|
| 2025 | $6,699 +45.1% | $430,200 +4.9% |
| 2024 | $4,617 +5.2% | $410,000 +5.2% |
| 2023 | $4,389 +5.4% | $389,800 |
| 2022 | $4,163 +5.7% | $389,800 +11.5% |
| 2021 | $3,937 +6.1% | $349,600 +6.1% |
| 2020 | $3,710 | $329,500 |
| 2019 | $3,710 -7.4% | $329,500 |
| 2018 | $4,007 -20.6% | $329,500 -3.7% |
| 2017 | $5,044 | $342,200 +6.9% |
| 2016 | -- | $320,000 +7.5% |
| 2015 | -- | $297,800 +8.1% |
| 2014 | -- | $275,600 |
| 2013 | -- | $275,600 |
| 2012 | -- | $275,600 -18% |
| 2011 | -- | $336,300 +0.1% |
| 2010 | -- | $335,806 -3.7% |
| 2009 | -- | $348,606 +4.1% |
| 2008 | -- | $334,740 +12.5% |
| 2007 | -- | $297,546 +14.3% |
| 2006 | -- | $260,353 +16.7% |
| 2005 | -- | $223,160 +8.1% |
| 2004 | -- | $206,510 +8.8% |
| 2003 | -- | $189,860 +9.6% |
| 2002 | -- | $173,210 +2.3% |
| 2001 | -- | $169,336 +155.9% |
| 2000 | -- | $66,180 |
Find assessor info on the county website
Neighborhood: 21075
Nearby homes
- $592,400-- bd2 ba1.6k sqft5902 Rustic Ln, Elkridge, MD 21075Off Market
- $379,800-- bd1 ba912 sqft5905 Rustic Ln, Elkridge, MD 21075Off Market
- $423,0003 bd2 ba1.7k sqft5932 Old Washington Rd, Elkridge, MD 21075Off Market
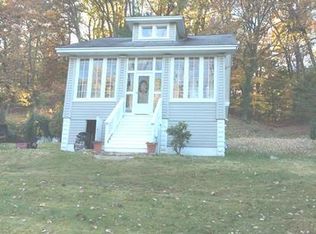
- $344,3002 bd1 ba864 sqft5922 Old Washington Blvd, Elkridge, MD 21075Off Market
- $417,500-- bd2 ba1.5k sqft5915 Old Washington Blvd, Elkridge, MD 21075Off Market
- $413,8003 bd2 ba1.2k sqft5911 Old Washington Blvd, Elkridge, MD 21075Off Market
- $539,0003 bd2 ba1.8k sqft5909 Rustic Ln, Elkridge, MD 21075Off Market
- $465,800-- bd2 ba1.4k sqft5910 Rustic Ln, Elkridge, MD 21075Off Market
Nearby schools
GreatSchools rating
- 8/10Elkridge Elementary SchoolGrades: PK-5Distance: 0.8 mi
- 8/10Elkridge Landing Middle SchoolGrades: 6-8Distance: 0.8 mi
- 5/10Guilford Park HighGrades: 9-10Distance: 6.5 mi
Schools provided by the listing agent
- District: Howard County Public Schools
Source: Bright MLS. This data may not be complete. We recommend contacting the local school district to confirm school assignments for this home.
Get a cash offer in 3 minutes
Find out how much your home could sell for in as little as 3 minutes with a no-obligation cash offer.
Estimated market value
$546,300
Get a cash offer in 3 minutes
Find out how much your home could sell for in as little as 3 minutes with a no-obligation cash offer.
Estimated market value
$546,300
- Maryland
- Howard County
- Elkridge
- 21075
- 5901 Rustic Ln
