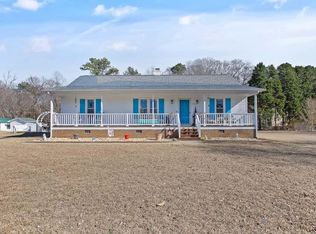
Welcome home to this serene, corner-lot property with a rocking-chair front porch, mature trees and landscaping. Lovely, honey wood floors throughout the downstairs. Primary down with en suite and vaulted ceilings in the living room. Enjoy the permitted sunroom with air unit. Large lot with privacy-fenced in-ground pool with outdoor cabana space for entertaining family and friends! Do not miss out on this well-maintained property.
Sold for $376,500
$376,500
5901 S Downs Dr, Raleigh, NC 27603
3beds
1,622sqft
Single Family Residence
Built in 1990
0.69 Acres Lot
$377,200 Zestimate®
$232/sqft
$2,104 Estimated rent
Home value
$377,200
$358,000 - $396,000
$2,104/mo
Zestimate® history
Owner options
List your home for rent
$2,104/mo
Rent Zestimate®
Find your next renter with Zillow Rental Manager. Plus, with online applications, you can quickly screen prospective tenants – for free.
$2,104/mo
Rent Zestimate®
Refinance and save
$2,434/mo
Est. payment
Refinancing to a lower rate could help reduce your monthly payments and save thousands over the life of the loan.
$2,434/mo
Est. payment
Explore your selling options
Work with a Zillow partner agent
Leverage their expertise and Zillow's premium Showcase listings to get your home seen by more buyers.
Get startedList with your own agent
Get your home in front of millions of buyers by listing it on Zillow.
Learn how to do itSell it yourself
Take full control of how buyers see your home on Zillow by listing For Sale by Owner (FSBO).
List your homeWhat's special
Outdoor cabana spaceRocking-chair front porchEn suiteMature treesVaulted ceilings
Zillow last checked:
Listing updated:
Listed by:
Anna Powell 910-985-0441,
EXP Realty LLC,
Amy Rebecca Sylvia,
EXP Realty LLC
Bought with:
April Stephens, 249919
eXp Realty, LLC - C
eXp Realty, LLC - C
Source: Doorify MLS,MLS#: 10009628
Facts & features
Interior
Bedrooms & bathrooms
- Bedrooms: 3
- Bathrooms: 3
- Full bathrooms: 2
- 1/2 bathrooms: 1
- Main level bathrooms: 1
Primary bedroom
- Level: Main
- Area: 190.19 Square Feet
- Dimensions: 14.3 x 13.3
Bedroom 2
- Level: Second
- Area: 143.51 Square Feet
- Dimensions: 12.7 x 11.3
Bedroom 3
- Level: Second
- Area: 141.12 Square Feet
- Dimensions: 12.6 x 11.2
Family room
- Level: Main
- Area: 228.48 Square Feet
- Dimensions: 16.8 x 13.6
Kitchen
- Level: Main
- Area: 171.6 Square Feet
- Dimensions: 13 x 13.2
Heating
- Central
Cooling
- Central Air, Ceiling Fan(s)
Appliances
- Included: Electric Oven, Electric Range
- Laundry: Laundry Closet, Gas Dryer Hookup, Main Level, Washer Hookup
Features

- Ceiling Fan(s), Eat-in Kitchen, Granite Counters, Kitchen Island, Primary Downstairs, Walk-In Closet(s), Bathtub/Shower Combination
- Flooring: Wood
- Doors: Storm Door(s)
- Windows: Double Pane Windows
- Number of fireplaces: 1
- Fireplace features: Gas, Gas Log
- Common walls with other units/homes: No Common Walls
Interior area
- Total structure area: 1,622
- Total interior livable area: 1,622 sqft
- Finished area above ground: 1,622
- Finished area below ground: 0
Property
Parking
- Total spaces: 2
- Parking features: Asphalt, Paved
Features
- Levels: One and One Half
- Stories: 1
- Patio & porch: Covered
- Pool features: Fenced, In Ground, Outdoor Pool
- Spa features: None
- Fencing: Privacy
Lot
- Size: 0.69 Acres
- Features: Back Yard, Cleared, Corner Lot
- Residential vegetation: Cleared
Details
- Additional structures: See Remarks
- Parcel number: 1607697119
- Special conditions: Standard
- Horse amenities: None
Construction
Type & style
- Home type: SingleFamily
- Architectural style: Traditional
- Property subtype: Single Family Residence
Materials
- Vinyl Siding
- Roof: Shingle
Condition
- New construction: No
- Year built: 1990
Utilities & green energy
- Sewer: Septic Tank
- Water: Private, Well
- Utilities for property: Electricity Connected, Other, Septic Available
Community & HOA
Community
- Features: Street Lights
- Security: See Remarks
- Subdivision: Bristol
HOA
- Has HOA: Yes
- Amenities included: None
- Services included: Maintenance Grounds
- HOA fee: $120 annually
- HOA name: Bristol HOA
- HOA phone: 919-675-8552
Location
- Region: Raleigh
Financial & listing details
- Price per square foot: $232/sqft
- Tax assessed value: $337,558
- Annual tax amount: $1,659
- Date on market: 2/2/2024
- Listing agreement: Exclusive Right To Sell
- Listing terms: Cash,Conventional,FHA,USDA Loan,VA Loan
- Road surface type: Asphalt, Paved
Price history
| Date | Event | Price |
|---|---|---|
| 3/6/2024 | Sold | $376,500+1.8%$232/sqft |
Source:  Doorify MLS #10009628 Report a problem Doorify MLS #10009628 Report a problem | ||
| 2/9/2024 | Pending sale | $370,000$228/sqft |
Source: Doorify MLS #10009628 Report a problem | ||
| 2/2/2024 | Listed for sale | $370,000$228/sqft |
Source: Doorify MLS #10009628 Report a problem | ||
Public tax history
| Year | Property taxes | Tax assessment |
|---|---|---|
| 2025 | $2,114 +3% | $327,346 -7.3% |
| 2024 | $2,053 +23.7% | $353,030 +67.8% |
| 2023 | $1,660 +7.9% | $210,359 |
| 2022 | $1,539 +2.7% | $210,359 |
| 2021 | $1,498 +1.7% | $210,359 |
| 2020 | $1,474 +16.8% | $210,359 +38.3% |
| 2019 | $1,262 | $152,052 |
| 2018 | $1,262 +14.6% | $152,052 |
| 2017 | $1,101 +2% | $152,052 |
| 2016 | $1,079 -6.1% | $152,052 -6.5% |
| 2015 | $1,150 +5.4% | $162,640 |
| 2014 | $1,090 | $162,640 |
| 2013 | -- | $162,640 |
| 2012 | -- | $162,640 |
| 2011 | -- | $162,640 |
| 2010 | -- | $162,640 +4.3% |
| 2009 | -- | $155,925 |
| 2008 | -- | -- |
| 2007 | -- | -- |
| 2006 | -- | -- |
| 2005 | -- | -- |
| 2004 | -- | -- |
| 2003 | -- | -- |
| 2002 | -- | -- |
| 2001 | -- | -- |
Find assessor info on the county website
Neighborhood: 27603
Nearby homes
- $317,5003 bd2 ba1.3k sqft5909 S Downs Dr, Raleigh, NC 27603Sold
- $318,400-- bd2 ba1.3k sqft1100 New Castle Ct, Raleigh, NC 27603Off Market
- $330,600-- bd2 ba1.3k sqft1105 Pagan Rd, Raleigh, NC 27603Off Market
- $328,1003 bd2 ba1.5k sqft5913 S Downs Dr, Raleigh, NC 27603Off Market
- $334,200-- bd2 ba1.4k sqft1033 Pagan Rd, Raleigh, NC 27603Off Market
- $386,200-- bd2 ba1.6k sqft1101 New Castle Ct, Raleigh, NC 27603Off Market
- $332,7003 bd2 ba1.6k sqft1104 New Castle Ct, Raleigh, NC 27603Off Market
- $217,800-- bd2 ba980 sqft1032 Pagan Rd, Raleigh, NC 27603Off Market
Nearby schools
GreatSchools rating
- 7/10Rand Road ElementaryGrades: PK-5Distance: 3 mi
- 3/10North Garner MiddleGrades: 6-8Distance: 7.1 mi
- 7/10South Garner HighGrades: 9-12Distance: 4.4 mi
Get a cash offer in 3 minutes
Find out how much your home could sell for in as little as 3 minutes with a no-obligation cash offer.
Estimated market value
$377,200
Get a cash offer in 3 minutes
Find out how much your home could sell for in as little as 3 minutes with a no-obligation cash offer.
Estimated market value
$377,200
- North Carolina
- Wake County
- Raleigh
- 27603
- 5901 S Downs Dr
