Dreaming of a fully remodeled home on a quiet Cul-de-sac in an established neighborhood, just steps to a park, near restaurants, coffee shops, and shopping? This is it! Welcome to this elegantly updated ranch-style home in the heart of Littleton. Sitting on a desirable corner lot, the home's unique exterior immediately stands out. Inside, you'll be impressed by the open-concept layout, seamless flow, and abundant natural light. The spacious living room is both stylish and inviting, featuring beautifully designed gas fireplace and modern slatted accent panels with LED lighting. The dreamy kitchen boasts sleek white cabinetry, stunning quartz countertops with waterfall edges, high-end stainless steel appliances, a designer backsplash tile, and a pantry for extra storage. An everyday dining nook and a large formal dining room provide flexible spaces for meals and entertaining. The primary suite is a true retreat with large windows, a walk-in closet, and a luxurious en-suite bath. A secondary bedroom and an elegantly updated full bath complete the main level. Downstairs, the finished full basement offers endless possibilities with a generous family room, wet bar, spacious bedroom, stylish full bath, and a flexible office or potential additional bedroom. The backyard is one of the largest in the neighborhood and perfect for enjoying Colorado's beautiful days. Relax under the covered patio, surrounded by mature trees that offer natural shade, or bring your landscaping dreams to life with the ample outdoor space. Large two car garage and generous driveway. Everything NEW! Enjoy nearby Ketring Park and Bemis Library, visit the Littleton Historical Museum, or explore the many dining options in Downtown Littleton. Commuters will love the easy access to light rail, Highway 285, and C-470. Welcome home!
Sold for $819,000
$819,000
5901 S Greenwood Cir, Littleton, CO 80120
4beds
2,718sqft
Single Family Residence
Built in 1969
0.27 Acres Lot
$795,600 Zestimate®
$301/sqft
$3,620 Estimated rent
Home value
$795,600
$740,000 - $851,000
$3,620/mo
Zestimate® history
Owner options
List your home for rent
$3,620/mo
Rent Zestimate®
Find your next renter with Zillow Rental Manager. Plus, with online applications, you can quickly screen prospective tenants – for free.
$3,620/mo
Rent Zestimate®
Refinance and save
$4,753/mo
Est. payment
Refinancing to a lower rate could help reduce your monthly payments and save thousands over the life of the loan.
$4,753/mo
Est. payment
Explore your selling options
Work with a Zillow partner agent
Leverage their expertise and Zillow's premium Showcase listings to get your home seen by more buyers.
Get startedList with your own agent
Get your home in front of millions of buyers by listing it on Zillow.
Learn how to do itSell it yourself
Take full control of how buyers see your home on Zillow by listing For Sale by Owner (FSBO).
List your homeWhat's special
Zillow last checked:
Listing updated:
Listed by:
Gergina Fetvova 720-243-2047,
Compass-Denver
Bought with:
Non-IRES Agent
Non-IRES
Source: IRES as distributed by MLS GRID,MLS#: 1044474
Facts & features
Interior
Bedrooms & bathrooms
- Bedrooms: 4
- Bathrooms: 3
- Full bathrooms: 2
- 3/4 bathrooms: 1
- Main level bathrooms: 2
Rooms
- Room types: Media Room
Primary bedroom
- Description: Laminate
- Features: 3/4 Primary Bath
- Level: Main
- Area: 140 Square Feet
- Dimensions: 14 x 10
Bedroom 2
- Description: Laminate
- Level: Main
Bedroom 3
- Description: Laminate
- Level: Basement
Bedroom 4
- Description: Laminate
- Level: Basement
Dining room
- Description: Laminate
- Level: Main
Family room
- Description: Laminate
- Level: Basement
Kitchen
- Description: Laminate
- Level: Main
- Area: 168 Square Feet
- Dimensions: 14 x 12
Laundry
- Level: Lower
Living room
- Description: Laminate
- Level: Main
Study
- Level: Basement
Heating
- Forced Air
Cooling
- Central Air
Appliances
- Included: Electric Range, Self Cleaning Oven, Dishwasher, Refrigerator, Bar Fridge, Microwave
- Laundry: Washer/Dryer Hookup
Features
- Eat-in Kitchen, Separate Dining Room, Open Floorplan, Pantry, Walk-In Closet(s), Wet Bar, Kitchen Island
- Basement: Full,Partially Finished
- Has fireplace: Yes
- Fireplace features: Gas
Interior area
- Total structure area: 1,359
- Total interior livable area: 2,718 sqft
- Finished area above ground: 1,359
Property
Parking
- Total spaces: 2
- Parking features: RV Access/Parking, Oversized
- Attached garage spaces: 2
- Details: Attached
Features
- Levels: One
- Stories: 1
- Patio & porch: Patio
- Exterior features: Sprinkler System
- Fencing: Wood
Lot
- Size: 0.27 Acres
- Features: Cul-De-Sac, Corner Lot
Details
- Parcel number: 207716425007
- Zoning: R
- Special conditions: Partnership
Construction
Type & style
- Home type: SingleFamily
- Property subtype: Single Family Residence
Materials
- Frame, Brick
- Roof: Composition
Condition
- New construction: No
- Year built: 1969
Utilities & green energy
- Sewer: Public Sewer
- Water: City
- Utilities for property: Natural Gas Available, Electricity Available
Community & HOA
Community
- Subdivision: Reneaus Shepperd Gardens
HOA
- Has HOA: No
Location
- Region: Littleton
Financial & listing details
- Price per square foot: $301/sqft
- Tax assessed value: $575,600
- Annual tax amount: $3,179
- Date on market: 9/25/2025
- Listing terms: Cash,Conventional,FHA,VA Loan
- Exclusions: Staging Items
- Electric utility on property: Yes
Price history
| Date | Event | Price |
|---|---|---|
| 11/6/2025 | Sold | $819,000$301/sqft |
Source:  IRES as distributed by MLS GRID #1044474 Report a problem IRES as distributed by MLS GRID #1044474 Report a problem | ||
| 10/6/2025 | Pending sale | $819,000$301/sqft |
Source:  REcolorado as distributed by MLS GRID #3421055 Report a problem REcolorado as distributed by MLS GRID #3421055 Report a problem | ||
| 10/1/2025 | Price change | $819,000-0.6%$301/sqft |
Source: REcolorado as distributed by MLS GRID #3421055 Report a problem | ||
| 9/24/2025 | Price change | $824,000-0.6%$303/sqft |
Source: REcolorado as distributed by MLS GRID #3421055 Report a problem | ||
| 9/11/2025 | Listed for sale | $829,000+46.7%$305/sqft |
Source: REcolorado as distributed by MLS GRID #3421055 Report a problem | ||
| 5/22/2025 | Sold | $565,000$208/sqft |
Source: Public Record Report a problem | ||
Public tax history
| Year | Property taxes | Tax assessment |
|---|---|---|
| 2025 | $3,179 +6.9% | $35,975 -4.8% |
| 2024 | $2,973 +18.5% | $37,788 -9.8% |
| 2023 | $2,508 +0.3% | $41,876 +32.3% |
| 2022 | $2,501 | $31,650 -2.8% |
| 2021 | -- | $32,561 +14.4% |
| 2020 | $2,097 +46.2% | $28,464 |
| 2019 | $1,434 | $28,464 +20.3% |
| 2018 | $1,434 +7.9% | $23,666 |
| 2017 | $1,329 | $23,666 +21.2% |
| 2016 | -- | $19,526 |
| 2015 | -- | $19,526 +17.4% |
| 2014 | $974 | $16,636 -3.7% |
| 2013 | -- | $17,280 |
| 2012 | -- | $17,280 |
| 2011 | $1,403 +12.8% | $17,280 +5.2% |
| 2010 | $1,244 +53.9% | $16,420 |
| 2009 | $808 | $16,420 -11.5% |
| 2008 | -- | $18,547 |
| 2007 | -- | $18,547 +6.8% |
| 2006 | -- | $17,369 |
| 2005 | -- | $17,369 +0.2% |
| 2002 | $1,214 +4.2% | $17,340 +13.6% |
| 2001 | $1,165 | $15,270 |
Find assessor info on the county website
Neighborhood: 80120
Nearby homes
- $825,0004 bd3 ba2.9k sqft5911 S Greenwood Cir, Littleton, CO 80120Sold
- $655,5003 bd3 ba1.4k sqft1144 W Shepperd Ave, Littleton, CO 80120Off Market
- $540,4003 bd2 ba1.3k sqft5895 S Greenwood St, Littleton, CO 80120Off Market

- $642,1003 bd3 ba2.5k sqft5900 S Greenwood Cir, Littleton, CO 80120Off Market
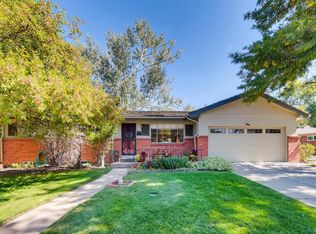
- $600,9003 bd2 ba1.4k sqft5921 S Greenwood Cir, Littleton, CO 80120Off Market
- $766,8005 bd3 ba2.8k sqft1133 W Shepperd Ave, Littleton, CO 80120Off Market
- $899,0005 bd3 ba3.1k sqft1153 W Shepperd Ave, Littleton, CO 80120Sold
- $583,4003 bd2 ba1.5k sqft5890 S Greenwood St, Littleton, CO 80120Off Market
Nearby schools
GreatSchools rating
- 7/10Little Raven Elementary SchoolGrades: K-5Distance: 2.1 mi
- 8/10Euclid Middle SchoolGrades: 6-8Distance: 0.9 mi
- 5/10Littleton High SchoolGrades: 9-12Distance: 0.9 mi
Schools provided by the listing agent
- Elementary: East
- Middle: Goddard
- High: Littleton
Source: IRES as distributed by MLS GRID. This data may not be complete. We recommend contacting the local school district to confirm school assignments for this home.
Get a cash offer in 3 minutes
Find out how much your home could sell for in as little as 3 minutes with a no-obligation cash offer.
Estimated market value
$795,600
Get a cash offer in 3 minutes
Find out how much your home could sell for in as little as 3 minutes with a no-obligation cash offer.
Estimated market value
$795,600
- Colorado
- Arapahoe County
- Littleton
- 80120
- 5901 S Greenwood Cir
Nearby cities
Nearby neighborhoods
Nearby zip codes
Other Littleton Topics
