Rare find—over an acre of land in Jefferson County! This well-maintained brick ranch sits back from the road, surrounded by mature trees, offering a truly private retreat. As you drive down the long driveway, you'll immediately appreciate the expansive front yard. With three spacious bedrooms, two full bathrooms, and over 2,300 square feet of living space, this home is ideal for both families and entertaining. The main level features beautiful hardwood floors, a cozy living room with a wood-burning fireplace, a dining room, an eat-in kitchen with new countertops, a bedroom with laundry hook-ups, a full bathroom, and an abundance of natural light. Upstairs, you'll find two oversized bedrooms, each with its private cozy deck, perfect for enjoying morning coffee, and a full bathroom. Additional highlights include an attached oversized two-car garage with a newer garage door and an unfinished basement with washer and dryer hook-ups, ready for your personal touch. Recent updates include a new roof, gutters, and exterior paint (2022). Whether you're seeking extra space, a peaceful setting, or a place to entertain, this home offers it all, just minutes from everything Jefferson County has to offer.
Sold for $309,000
Zillow last checked:
Listing updated:
Bought with:
Papa N Gueye, 241733
Master Keer Realty
Source: Metro Search Inc. LLC DBA Apex MLS,MLS#: 1712514
Price history
| Date | Event | Price |
|---|---|---|
| 9/28/2026 | Sold | $309,000-4.9%$134/sqft |
Source:  Metro Search Inc. LLC DBA Apex MLS #1712514 Report a problem Metro Search Inc. LLC DBA Apex MLS #1712514 Report a problem | ||
| 9/12/2026 | Pending sale | $325,000$141/sqft |
Source: Metro Search Inc. LLC DBA Apex MLS #1712514 Report a problem | ||
| 8/30/2026 | Contingent | $325,000$141/sqft |
Source: Metro Search Inc. LLC DBA Apex MLS #1712514 Report a problem | ||
| 7/28/2026 | Price change | $325,000-1.5%$141/sqft |
Source: Metro Search Inc. LLC DBA Apex MLS #1712514 Report a problem | ||
| 7/16/2026 | Price change | $330,000-1.5%$143/sqft |
Source: Metro Search Inc. LLC DBA Apex MLS #1712514 Report a problem | ||
| 6/22/2026 | Price change | $335,000-2.9%$146/sqft |
Source: Metro Search Inc. LLC DBA Apex MLS #1712514 Report a problem | ||
| 5/27/2026 | Price change | $345,000-3.6%$150/sqft |
Source: Metro Search Inc. LLC DBA Apex MLS #1712514 Report a problem | ||
| 5/18/2026 | Price change | $357,900-0.6%$156/sqft |
Source: Metro Search Inc. LLC DBA Apex MLS #1712514 Report a problem | ||
| 5/8/2026 | Price change | $360,000-1.6%$157/sqft |
Source: Metro Search Inc. LLC DBA Apex MLS #1712514 Report a problem | ||
| 3/26/2026 | Listed for sale | $365,900$159/sqft |
Source: Metro Search Inc. LLC DBA Apex MLS #1712514 Report a problem | ||
| 12/15/2025 | Listing removed | $365,900$159/sqft |
Source: Metro Search Inc. LLC DBA Apex MLS #1691928 Report a problem | ||
| 10/16/2025 | Price change | $365,900-1.1%$159/sqft |
Source: Metro Search Inc. LLC DBA Apex MLS #1691928 Report a problem | ||
| 8/4/2025 | Price change | $369,900-1.2%$161/sqft |
Source: Metro Search Inc. LLC DBA Apex MLS #1691928 Report a problem | ||
| 7/16/2025 | Price change | $374,500-1.4%$163/sqft |
Source: Metro Search Inc. LLC DBA Apex MLS #1691928 Report a problem | ||
| 7/9/2025 | Listed for sale | $380,000+119.7%$165/sqft |
Source: Metro Search Inc. LLC DBA Apex MLS #1691928 Report a problem | ||
| 10/23/2018 | Sold | $173,000-4.9%$75/sqft |
Source: Metro Search Inc. LLC DBA Apex MLS #1513025 Report a problem | ||
| 9/7/2018 | Pending sale | $181,900$79/sqft |
Source: Schuler Bauer Real Estate ERA Powered #1513025 Report a problem | ||
| 8/28/2018 | Listed for sale | $181,900+10.2%$79/sqft |
Source: Schuler Bauer Real Estate ERA Powered #1513025 Report a problem | ||
| 12/21/2017 | Sold | $165,000-8.1%$72/sqft |
Source: Public Record Report a problem | ||
| 11/1/2017 | Price change | $179,500-7.9%$78/sqft |
Source: Louisville East #1476869 Report a problem | ||
| 10/8/2017 | Listed for sale | $195,000+2.9%$85/sqft |
Source: Louisville East #1476869 Report a problem | ||
| 8/22/2017 | Sold | $189,500-7.1%$82/sqft |
Source: Public Record Report a problem | ||
| 8/17/2017 | Price change | $204,000-2.4%$89/sqft |
Source: Louisville East #1476869 Report a problem | ||
| 6/21/2017 | Price change | $209,000-7.1%$91/sqft |
Source: Louisville East #1476869 Report a problem | ||
| 6/2/2017 | Listed for sale | $225,000$98/sqft |
Source: Keller Williams Realty Louisville East #1476869 Report a problem | ||
Nearby homes
- $162,6003 bd1 ba1.2k sqft5907 S Watterson Trl, Louisville, KY 40291Off Market
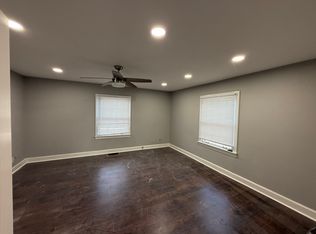
- $947,8006 bd4 ba4.7k sqft5801 S Watterson Trl, Louisville, KY 40291Off Market
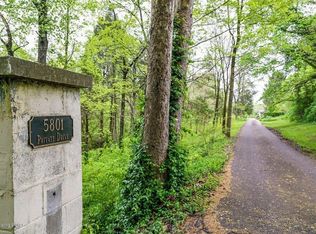
- $373,9003 bd3 ba2.5k sqft6011 S Watterson Trl, Louisville, KY 40291Off Market
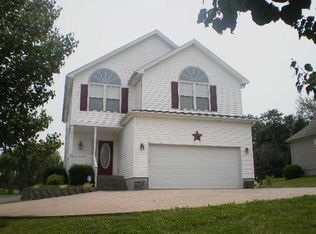
- $224,700-- bd2 ba1.3k sqft6010 Highliner Dr, Louisville, KY 40291Off Market
Sell for more on Zillow
Get a Zillow Showcase℠ listing at no additional cost and you could sell for .
$319,300
2% more
+$6,386
With Zillow Showcase(estimated)
$325,686
