Welcome to **5901 Tamar Drive, Unit 5**—a beautifully updated 2-bedroom, 1-bath condominium offering comfort, style, and convenience in the heart of Columbia. Step inside to discover durable luxury vinyl plank flooring that flows throughout the main living areas, creating a warm and modern feel. The kitchen features stainless steel appliances, a gas stove, and ample cabinet space, making meal preparation a delight. The renovated bathroom showcases tasteful finishes and contemporary updates. Spacious bedrooms provide comfortable retreats, while the functional floor plan offers easy everyday living. Ideally located near shopping, dining, parks, walking trails, major commuter routes, and all the amenities Columbia is known for, this move-in-ready home is perfect for first-time buyers, downsizers, or anyone seeking low-maintenance living. $5,000 CLOSING HELP BEING OFFERED!
For sale
$209,000
5901 Tamar Dr #5-S5, Columbia, MD 21045
2beds
908sqft
Condominium
Built in 1982
-- sqft lot
$207,800 Zestimate®
$230/sqft
$338/mo HOA
What's special
- 11 days |
- 143 |
- 11 |
Zillow last checked:
Listing updated:
Listed by:
Yolanda Muckle 301-249-1600,
Long & Foster Real Estate, Inc. 8003360356
Source: Bright MLS,MLS#: MDHW2070936
Facts & features
Interior
Bedrooms & bathrooms
- Bedrooms: 2
- Bathrooms: 1
- Full bathrooms: 1
- Main level bathrooms: 1
- Main level bedrooms: 2
Rooms
- Room types: Living Room, Dining Room, Primary Bedroom, Bedroom 2, Kitchen, Bathroom 1
Primary bedroom
- Features: Flooring - Luxury Vinyl Plank
- Level: Main
- Area: 176 Square Feet
- Dimensions: 16 X 11
Bedroom 2
- Features: Flooring - Luxury Vinyl Plank
- Level: Main
- Area: 130 Square Feet
- Dimensions: 13 X 10
Bathroom 1
- Features: Flooring - Luxury Vinyl Plank
- Level: Main
- Area: 50 Square Feet
- Dimensions: 5 X 10
Dining room
- Features: Flooring - Luxury Vinyl Plank
- Level: Main
- Area: 81 Square Feet
- Dimensions: 9 X 9
Kitchen
- Features: Flooring - Luxury Vinyl Plank, Kitchen - Gas Cooking
- Level: Main
- Area: 121 Square Feet
- Dimensions: 11 X 11
Living room
- Features: Flooring - Luxury Vinyl Plank
- Level: Main
- Area: 192 Square Feet
- Dimensions: 16 X 12
Heating
- Forced Air, Natural Gas
Cooling
- Central Air, Electric
Appliances
- Included: Oven/Range - Gas, Refrigerator, Dishwasher, Electric Water Heater
Features
- Has basement: No
- Has fireplace: No
Interior area
- Total structure area: 908
- Total interior livable area: 908 sqft
- Finished area above ground: 908
- Finished area below ground: 0
Property
Parking
- Parking features: Parking Lot
Accessibility
- Accessibility features: None
Features
- Levels: One
- Stories: 1
- Pool features: None
Details
- Additional structures: Above Grade, Below Grade
- Parcel number: 1416197114
- Zoning: NT
- Special conditions: Standard
Construction
Type & style
- Home type: Condo
- Architectural style: Traditional
- Property subtype: Condominium
- Attached to another structure: Yes
Materials
- Brick
Condition
- New construction: No
- Year built: 1982
Utilities & green energy
- Sewer: Public Sewer
- Water: Public
Community & HOA
Community
- Condo and coop fee: $338 monthly
- Subdivision: Treover Condominium
HOA
- Has HOA: No
- Amenities included: Common Grounds
- Services included: Gas, Electricity
- HOA name: Treover Condominium
Location
- Region: Columbia
Financial & listing details
- Price per square foot: $230/sqft
- Tax assessed value: $192,400
- Annual tax amount: $3,007
- Date on market: 7/10/2026
- Listing agreement: Exclusive Right To Sell
- Listing terms: Cash,Conventional
- Ownership: Condominium
Estimated market value
$207,800
$197,000 - $218,000
$1,854/mo
Price history
| Date | Event | Price |
|---|---|---|
| 7/11/2026 | Listed for sale | $209,000+22.9%$230/sqft |
Source:  Bright MLS #MDHW2070936 Report a problem Bright MLS #MDHW2070936 Report a problem | ||
| 4/26/2007 | Sold | $170,000+150%$187/sqft |
Source: Public Record Report a problem | ||
| 5/5/2003 | Sold | $68,000$75/sqft |
Source: Public Record Report a problem | ||
Public tax history
| Year | Property taxes | Tax assessment |
|---|---|---|
| 2025 | -- | $179,700 +7.6% |
| 2024 | $1,880 +8.2% | $167,000 +8.2% |
| 2023 | $1,737 +9% | $154,300 |
| 2022 | $1,594 +9.9% | $154,300 +19.8% |
| 2021 | $1,450 +11% | $128,767 +11% |
| 2020 | $1,306 | $116,000 |
| 2019 | $1,306 -7.4% | $116,000 |
| 2018 | $1,411 -26.5% | $116,000 |
| 2017 | $1,918 +419.2% | $116,000 +3% |
| 2016 | $369 | $112,667 +3% |
| 2015 | $369 +2.5% | $109,333 +3.1% |
| 2014 | $360 | $106,000 |
| 2013 | -- | $106,000 |
| 2012 | -- | $106,000 -28.4% |
| 2011 | -- | $148,000 +0.2% |
| 2010 | -- | $147,666 +0.2% |
| 2009 | -- | $147,333 +0.2% |
| 2008 | -- | $147,000 +24.6% |
| 2007 | -- | $118,000 +32.6% |
| 2006 | -- | $89,000 +48.3% |
| 2005 | -- | $60,000 +6.5% |
| 2004 | -- | $56,332 +7% |
| 2003 | -- | $52,666 +7.5% |
| 2002 | -- | $49,000 |
| 2001 | -- | $49,000 |
Find assessor info on the county website
Monthly payment
Est. payment
Payment breakdown
Explore the cost of this home by adjusting the details. Changes won't be saved.Climate risks
Neighborhood: 21045
Nearby schools
GreatSchools rating
- 7/10Jeffers Hill Elementary SchoolGrades: PK-5Distance: 0.2 mi
- 7/10Lake Elkhorn Middle SchoolGrades: 6-8Distance: 1.6 mi
- 5/10Oakland Mills High SchoolGrades: 9-12Distance: 0.8 mi
Schools provided by the listing agent
- District: Howard County Public Schools
Source: Bright MLS. This data may not be complete. We recommend contacting the local school district to confirm school assignments for this home.
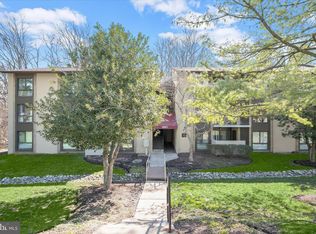
- $208,0002 bd1 ba908 sqft5901 Tamar Dr #9-S9, Columbia, MD 21045Sold
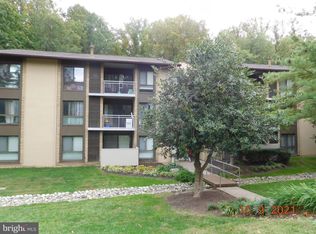
- $--2 bd1 ba908 sqft5901 Tamar Dr UNIT 1, Columbia, MD 21045Off Market
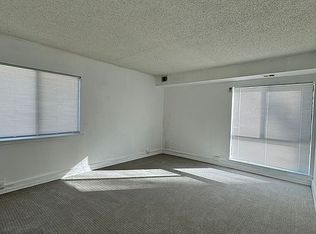
- $175,2001 bd1 ba732 sqft5907 Tamar Dr UNIT 2, Columbia, MD 21045Off Market
- $187,000-- bd1 ba732 sqft5907 Tamar Dr UNIT 3, Columbia, MD 21045Off Market
- $185,700-- bd1 ba732 sqft5907 Tamar Dr #4-R4, Columbia, MD 21045Off Market
- $192,300-- bd1 ba732 sqft5907 Tamar Dr #5-R5, Columbia, MD 21045Off Market
- $221,8002 bd1 ba908 sqft5907 Tamar Dr #6-R6, Columbia, MD 21045Off Market
- $180,4001 bd1 ba732 sqft5907 Tamar Dr UNIT 8-R8, Columbia, MD 21045Off Market
A local agent can set up tours, give advice and negotiate with sellers.
Similar homes
- $210,0002 bd1 ba908 sqftTreover, Columbia, MD 21045For Sale

 MLS ID #MDHW2071410, Maria Weaver, Cummings & Co. Realtors. Bright MLS
 - $225,0002 bd1 ba982 sqftNone Available, Columbia, MD 21045For Sale
 MLS ID #MDHW2071206, Kevin Regan, Keller Williams Realty Centre. Bright MLS
 - $217,5002 bd1 ba908 sqft6079 Majors Ln APT 4-M4, Columbia, MD 21045For Sale
 MLS ID #MDHW2066932, Sarah Lovelidge, ExecuHome Realty. Bright MLS
 - $205,0002 bd1 ba982 sqftNone Available, Columbia, MD 21045For Sale
 MLS ID #MDHW2068330, Zarema Kumukova, Long & Foster Real Estate, Inc.. Bright MLS
 - $200,0002 bd1 ba889 sqft8870 Spiral Cut Unit G-65, Columbia, MD 21045For SaleMLS ID #MDHW2070440, Kaitlin Fox, Cummings & Co. Realtors. Bright MLS
- $195,0002 bd1 ba908 sqft6087 Majors Ln APT 5-K17, Columbia, MD 21045For SaleMLS ID #MDHW2066964, Randell Dofat, EXP Realty, LLC. Bright MLS
- $199,0001 bd1 ba704 sqft6003 Majors Ln APT 8-O20, Columbia, MD 21045For SaleMLS ID #MDHW2070136, Charlie Kim kim, Pacific Realty. Bright MLS
- $219,9002 bd2 ba953 sqft5866 Thunder Hill Rd Unit A-4, Columbia, MD 21045For SaleMLS ID #MDHW2061724, Kenita Tang, EXP Realty, LLC. Bright MLS
- $239,0002 bd2 ba935 sqft5476 Cedar Ln Unit C-3, Columbia, MD 21044For SaleMLS ID #MDHW2071230, Bob Chew, Samson Properties. Bright MLS
- $199,9992 bd2 ba851 sqft6450 Green Field Rd #3-307, Elkridge, MD 21075For SaleMLS ID #MDHW2068700, Carson Truong, Compass. Bright MLS
- $269,9002 bd2 ba944 sqftMontgomery Run, Ellicott City, MD 21043For SaleMLS ID #MDHW2070054, Vishal Doddanna, Keller Williams Realty Centre. Bright MLS
- $240,0002 bd2 ba976 sqftCross Fox Condominium ,inc, Columbia, MD 21044For SaleMLS ID #MDHW2065194, Nadia Moreira, Samson Properties. Bright MLS
- $159,0001 bd1 ba746 sqft10850 Green Mountain Cir Unit 317, Columbia, MD 21044For SaleMLS ID #MDHW2070270, Donna Cohen, Northrop Realty. Bright MLS
- $279,9002 bd2 ba1.3k sqft7505 Weather Worn Way Unit D, Columbia, MD 21046For SaleMLS ID #MDHW2071218, David Jimenez, RE/MAX Distinctive Real Estate, Inc.. Bright MLS
- $209,9002 bd1 ba1k sqftGatewater Landing Condo, Glen Burnie, MD 21060For SaleMLS ID #MDAA2149294, Matt Wyble, Next Step Realty. Bright MLS
- $310,0002 bd2 ba954 sqft7612 Stony Creek Ln #12, Ellicott City, MD 21043For SaleMLS ID #MDHW2071138, Jan Deckert, Long & Foster Real Estate, Inc.. Bright MLS
- $299,0002 bd2 ba1.2k sqftRunning Brook, Columbia, MD 21044For SaleMLS ID #MDHW2066524, SELVA MANI, Samson Properties. Bright MLS
- $240,0002 bd2 ba936 sqft14101 Fall Acre Ct APT 3-22, Silver Spring, MD 20906For SaleMLS ID #MDMC2245676, Saurabh Prakash, Samson Properties. Bright MLS
- $295,0002 bd2 ba980 sqftDorsey Hall, Ellicott City, MD 21042For SaleMLS ID #MDHW2069314, Tony Scuto, RE/MAX Solutions. Bright MLS
- $235,0002 bd2 ba1k sqftKenwood Gardens, Catonsville, MD 21228For SaleMLS ID #MDBC2162436, Dan Drechsler, Douglas Realty, LLC. Bright MLS
