IMPROVED PRICED!! BACK ON THE MARKET at no fault of the Seller! Home is being offered in "as is, where is" condition. SUMMARY OF HOME INSPECTION IS AVAILABLE UPON REQUEST! Nestled on a spacious and level 0.92-acre lot shaded by mature hardwood trees, this charming one-story ranch offers the perfect blend of country comfort and convenient access to everything the Triangle has to offer. Located at 5901 Ten Ten Rd in Apex, this 3-bedroom, 2-bath home presents an outstanding opportunity for homeowners, investors, or buyers seeking space, privacy, and potential. The home features a welcoming front porch, a rear wood deck ideal for relaxing or entertaining, and multiple outbuildings providing excellent storage and workspace options. Inside, the home is functional and structurally sound, offering the chance to update and customize to your personal style while enjoying several major recent improvements already completed. Updates include a new roof installed in 2025, a new heat pump in 2023, and a new water heater. The exterior has also been recently power washed, making this home clean, refreshed, and move-in ready. Conveniently situated in southwest Wake County, the property offers exceptional accessibility with quick connections to I-540, US-1, and US-401. Enjoy being approximately 15 minutes from both Apex and Cary, about 20 minutes to Downtown Raleigh, and roughly 25 minutes to Raleigh-Durham International Airport. Whether commuting for work, dining, shopping, or entertainment, this location provides the convenience of the Triangle while still offering the space and feel of a more private residential setting. Opportunities like this are becoming increasingly rare -- a solid home on nearly an acre in a rapidly growing area with room to make it your own.
Pending
Price cut: $15K (7/16)
$365,000
5901 Ten Ten Rd, Apex, NC 27539
3beds
1,300sqft
:
Get pre-qualified$2,197/mo
Single Family Residence, Residential
Built in 1986
0.92 Acres Lot
$360,800 Zestimate®
$281/sqft
$-- HOA
What's special
Welcoming front porchCharming one-story ranchNew water heater
- 73 days |
- 1,471 |
- 70 |
Zillow last checked:
Listing updated:
Listed by:
Christopher Shaw 919-349-5132,
Christopher Shaw Real Estate S
Source: Doorify MLS,MLS#: 10168523
Facts & features
Interior
Bedrooms & bathrooms
- Bedrooms: 3
- Bathrooms: 2
- Full bathrooms: 2
Heating
- Fireplace(s), Heat Pump
Cooling
- Central Air, Electric, Heat Pump
Features
- Flooring: Carpet, Hardwood, Laminate
- Common walls with other units/homes: No Common Walls
Interior area
- Total structure area: 1,300
- Total interior livable area: 1,300 sqft
- Finished area above ground: 1,300
- Finished area below ground: 0
Property
Parking
- Total spaces: 1
- Parking features: Carport
- Carport spaces: 1
Features
- Levels: One
- Stories: 1
- Patio & porch: Covered, Deck, Front Porch, Porch
- Exterior features: Rain Gutters
- Has view: Yes
- View description: Trees/Woods
Lot
- Size: 0.92 Acres
Details
- Additional structures: Outbuilding
- Parcel number: 0770720641
- Special conditions: Standard
Construction
Type & style
- Home type: SingleFamily
- Architectural style: Ranch
- Property subtype: Single Family Residence, Residential
Materials
- Vinyl Siding
- Foundation: Raised
- Roof: Asphalt, Shingle
Condition
- New construction: No
- Year built: 1986
Utilities & green energy
- Sewer: Private Sewer, Septic Tank
- Water: Well
Community & HOA
Community
- Subdivision: Centerfield
HOA
- Has HOA: No
Location
- Region: Apex
Financial & listing details
- Price per square foot: $281/sqft
- Annual tax amount: $2,075
- Date on market: 5/20/2026
Estimated market value
$360,800
$343,000 - $379,000
$1,897/mo
Price history
| Date | Event | Price |
|---|---|---|
| 7/25/2026 | Pending sale | $365,000$281/sqft |
Source:  Doorify MLS #10168523 Report a problem Doorify MLS #10168523 Report a problem | ||
| 7/16/2026 | Price change | $365,000-3.9%$281/sqft |
Source: Doorify MLS #10168523 Report a problem | ||
| 6/24/2026 | Listed for sale | $380,000$292/sqft |
Source: Doorify MLS #10168523 Report a problem | ||
| 6/6/2026 | Pending sale | $380,000$292/sqft |
Source: Doorify MLS #10168523 Report a problem | ||
| 5/20/2026 | Listed for sale | $380,000$292/sqft |
Source: Doorify MLS #10168523 Report a problem | ||
Public tax history
Tax history is unavailable.
Monthly payment
Est. payment
Payment breakdown
Explore the cost of this home by adjusting the details. Changes won't be saved.Climate risks
Neighborhood: 27539
Nearby schools
GreatSchools rating
- 9/10Middle Creek ElementaryGrades: PK-5Distance: 1.3 mi
- 8/10West Lake MiddleGrades: 6-8Distance: 1.8 mi
- 7/10Middle Creek HighGrades: 9-12Distance: 1.5 mi
Schools provided by the listing agent
- Elementary: Wake - West Lake Elementary
- Middle: Wake - West Lake Middle
- High: Wake - Middle Creek High
Source: Doorify MLS. This data may not be complete. We recommend contacting the local school district to confirm school assignments for this home.
- $364,300-- bd2 ba1.3k sqft5901 20th Rd, Apex, NC 27539Off Market
- $376,500-- bd2 ba1.2k sqft5905 20th Rd, Apex, NC 27539Off Market
- $345,200-- bd2 ba1.2k sqft5825 20th Rd, Apex, NC 27539Off Market
- $388,200-- bd2 ba1.3k sqft5909 20th Rd, Apex, NC 27539Off Market
- $605,4003 bd3 ba2.2k sqft3337 Oaklyn Springs Dr, Raleigh, NC 27606Off Market
- $575,4003 bd2 ba2k sqft3333 Oaklyn Springs Dr, Raleigh, NC 27606Off Market
- $519,1003 bd2 ba2.2k sqft3617 Highland Creek Dr, Apex, NC 27539Off Market
- $658,6003 bd3 ba2.6k sqft3341 Oaklyn Springs Dr, Raleigh, NC 27606Off Market
A local agent can set up tours, give advice and negotiate with sellers.
Similar homes
- $367,0003 bd2 ba1.5k sqft305 Brims Way, Garner, NC 27529For Sale
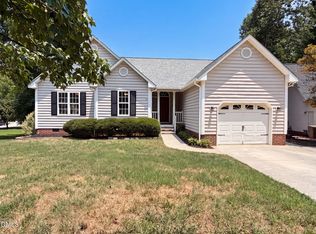
 MLS ID #10181956, Thomas Ladane Shoupe. Doorify MLS
 - $371,0003 bd2 ba1.4k sqft407 Lamesa Dr, Raleigh, NC 27603For Sale
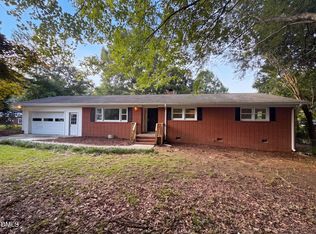 MLS ID #10182345, Thomas Ladane Shoupe. Doorify MLS
 - $345,0003 bd2 ba1.2k sqft1004 Starkland Way, Holly Springs, NC 27540For Sale
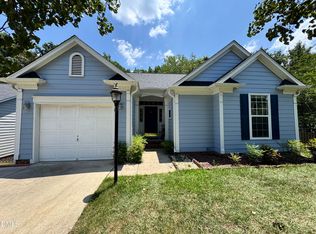 MLS ID #10177590, Keith Horil. Doorify MLS
 - $375,0003 bd2 ba1.7k sqft1107 Secotan Pl, Fuquay Varina, NC 27526For Sale
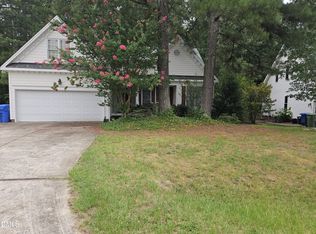 MLS ID #10182159, Donya Clark. Doorify MLS
 - $378,0003 bd2 ba1.5k sqft7412 Barberry Ct, Raleigh, NC 27615For SaleMLS ID #10183788, Beth Peele. Doorify MLS
- $394,0004 bd2 ba1.8k sqft1809 Pinedale Dr, Raleigh, NC 27603For SaleMLS ID #10176906, Brittney Leanne Ocasio. Doorify MLS
- $355,0003 bd2 ba1.4k sqft4124 Iverson St, Raleigh, NC 27604For SaleMLS ID #10181669, Pierre R LaPierre-Herrera. Doorify MLS
- $289,9003 bd2 ba1.3k sqft179 Camden Dr, Angier, NC 27501For SaleMLS ID #10183040, Peter Greijn. Doorify MLS
- $345,0004 bd2 ba1.5k sqft323 Ranch Farm Rd, Raleigh, NC 27603For SaleMLS ID #10150775, Tina Lawson. Doorify MLS
- $310,0003 bd2 ba980 sqft105 Cabrita Ct, Holly Springs, NC 27540For SaleMLS ID #10182001, Trey Heyward. Doorify MLS
- $424,9002 bd2 ba1k sqft7000 Holly Springs Rd, Raleigh, NC 27606For SaleMLS ID #10159260, Felt Hairr. Doorify MLS
- $390,0003 bd2 ba1.4k sqft6641 Lynndale Dr, Raleigh, NC 27612For SaleMLS ID #10175863, Shaylan Good. Doorify MLS
- $345,0003 bd3 ba993 sqft513 Madison Ave, Cary, NC 27513For SaleMLS ID #10174263, Marisol Alvarez. Doorify MLS
- $285,0003 bd1 ba1.5k sqft115 Perdue St, Garner, NC 27529For Sale By Owner
- $329,0003 bd1 ba1.2k sqft602 & 604 Faucette St, Fuquay Varina, NC 27526For SaleMLS ID #10159922, Diana Harbi. Doorify MLS
- $325,0003 bd2 ba1.1k sqft105 Bryant Dr, Smithfield, NC 27577For SaleMLS ID #10179623, Maria Fernanda Hoyos. Doorify MLS
- $--3 bd2 ba1.2k sqft809 Riverway Ln, Knightdale, NC 27545AuctionXome
- $324,0003 bd2 ba1.2k sqft210 Alice Dr, Garner, NC 27529For SaleMLS ID #10177647, Eric Beavers. Doorify MLS
- $399,0002 bd2 ba1.4k sqft12529 Norwood Rd, Raleigh, NC 27613For SaleMLS ID #10179118, Phillip Bradrick. Doorify MLS
- $324,0003 bd1 ba1.1k sqft311 Woodland Dr, Fuquay Varina, NC 27526For SaleMLS ID #10179474, Cam McLean. Doorify MLS
