Skip main navigation
Sold for $599,900
  • $599,900

    5901 Velonia Dr, West Richland, WA 99353

    5beds
    2,641sqft
    Single Family Residence
    Built in 2016
    0.36 Acres Lot
    $621,600 Zestimate®
    $227/sqft
    $3,251 Estimated rent

    Home value

    $621,600

    $591,000 - $653,000

    $3,251/mo

    Zestimate® history
    Loading
    Loading...

    Owner options

    List your home for rent

    $3,251/mo

    Rent Zestimate®

    Find your next renter with Zillow Rental Manager. Plus, with online applications, you can quickly screen prospective tenants – for free.

    Learn more

    $3,251/mo

    Rent Zestimate®

    Refinance and save

    $3,735/mo

    Est. payment

    Refinancing to a lower rate could help reduce your monthly payments and save thousands over the life of the loan.

    See today's rates

    $3,735/mo

    Est. payment

    Explore your selling options

    Work with a Zillow partner agent

    Leverage their expertise and Zillow's premium Showcase listings to get your home seen by more buyers.

    Get started

    List with your own agent

    Get your home in front of millions of buyers by listing it on Zillow.

    Learn how to do it

    Sell it yourself

    Take full control of how buyers see your home on Zillow by listing For Sale by Owner (FSBO).

    List your home

    What's special

    Designer inspired tile finishesHome officePowder bathroomProximity to schoolBeautiful natural lightStair storageDouble vanity
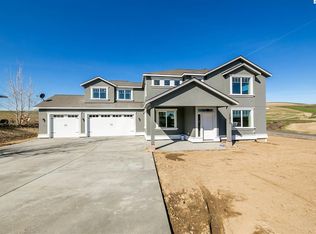
    MLS# 274553 Stunning residence nestled in a prime West Richland location that boasts breathtaking views and exceptional convenience. As you step inside, you're greeted by the open concept layout perfectly designed for entertaining! Grand living area featuring a lovely tray ceiling and a stone-stacked gas fireplace seamlessly open to the opulent kitchen & dining area. For culinary enthusiasts, your kitchen features extensive quartz countertops, high-end stainless appliances including a dual-fuel Bosch gas range with stainless vent hood, soft close cabinets, gorgeous subway tile backsplash, and a massive kitchen island, providing ample space for meal preparation and socializing. Additionally, a walk-in pantry with a pocket door to ensure that everything you need is within reach but out of sight, maintaining the kitchen's sleek and clean aesthetic. Offering five bedrooms in total, many offer flexibility to serve multiple purposes - from bedroom usage to home office, den, playroom, media room - adapt to your lifestyle needs! The primary suite is a retreat within itself, featuring vaulted ceilings and not one, but two separate walk-in closets with built-ins! The ensuite offers spa-like tranquility with its luxurious shower and tub wet room boasting two shower heads, designer inspired tile finishes, built-in seating, and beautiful natural light, creating an ideal space for relaxation and rejuvenation. The ensuite also features a double vanity with quartz countertops and chic tile plank flooring. Additional features to this spectacular home include a powder bathroom conveniently located off the kitchen, a built-in mud bench off the garage entrance for seamless transitions indoors, under stair storage, multiple linen closets, tankless water heater, and just to add one more level of convenience…upstairs laundry with built-in folding station! Located within walking distance from middle school, this home combines the serenity of its surroundings with the convenience of proximity to school, shopping, theatre & dining!

    Zillow last checked:

    Listing updated:

    Listed by:

    Amanda Pomeroy 509-713-6821,

    Retter and Company Sotheby's

    Bought with:

    Jason Tucker, 22004038

    Windermere Group One/Tri-Cities

    Source: PACMLS,MLS#: 274553MLS Logo

    Facts & features

    Interior

    Bedrooms & bathrooms
    • Bedrooms: 5
    • Bathrooms: 3
    • Full bathrooms: 2
    • 1/2 bathrooms: 1
    Heating
    • Electric, Heat Pump
    Cooling
    • Heat Pump, Gas
    Appliances
    • Included: Dishwasher, Disposal, Microwave, Range/Oven
    Features
    • Vaulted Ceiling(s), Storage, Ceiling Fan(s)
    • Flooring: Carpet, Laminate, Tile
    • Doors: French Doors
    • Windows: Double Pane Windows, Windows - Vinyl
    • Basement: None
    • Number of fireplaces: 1
    • Fireplace features: 1, Gas, Family Room
    Interior area
    • Total structure area: 2,641
    • Total interior livable area: 2,641 sqft

    Property

    Parking
    • Total spaces: 3
    • Parking features: Attached, 3 car
    • Attached garage spaces: 3
    Features
    • Levels: 2 Story
    • Stories: 2
    • Patio & porch: Patio/Covered
    • Exterior features: Irrigation
    • Has view: Yes
    Lot
    • Size: 0.36 Acres
    • Features: Located in City Limits, Garden
    Details
    • Parcel number: 118982030000009
    • Zoning description: Single Family R

    Construction

    Type & style
    • Home type: SingleFamily
    • Property subtype: Single Family Residence
    Materials
    • Wood Frame
    • Foundation: Crawl Space
    • Roof: Comp Shingle
    Condition
    • Existing Construction (Not New)
    • New construction: No
    • Year built: 2016

    Utilities & green energy

    • Water: Public
    • Utilities for property: Sewer Connected

    Community & HOA

    Community
    • Subdivision: Riverwood Est,West Richland
    HOA
    • Has HOA: Yes
    • HOA fee: $110 annually
    Location
    • Region: West Richland

    Financial & listing details

    • Price per square foot: $227/sqft
    • Tax assessed value: $621,830
    • Annual tax amount: $5,634
    • Date on market: 5/17/2024
    • Listing terms: Cash,Conventional,FHA,USDA Loan,VA Loan
    • Electric utility on property: Yes
    • Road surface type: Paved

    Price history

    DateEventPrice
    5/17/2024Sold$599,900$227/sqft
    Source: PACMLS #274553 Report a problem
    3/23/2024Pending sale$599,900$227/sqft
    Source: PACMLS #274553 Report a problem
    3/21/2024Listed for sale$599,900+50%$227/sqft
    Source: PACMLS #274553 Report a problem
    5/31/2017Sold$400,000+788.9%$151/sqft
    Source: PACMLS #216572 Report a problem
    10/15/2015Sold$45,000$17/sqft
    Source: PACMLS #198520 Report a problem

    Public tax history

    YearProperty taxesTax assessment
    2024$6,590 +15.9%$621,830 +16.1%
    2023$5,684 +6.2%$535,400 +12.1%
    2022$5,355 -3.2%$477,770 +6.4%
    2021$5,533 +2.3%$448,960 +6.9%
    2020$5,409 -8.9%$420,150 +3.6%
    2019$5,936 +46.1%$405,740 +42.1%
    2018$4,063 +2%$285,630 +17.7%
    2017$3,985 +406.6%$242,690 +766.8%
    2016$787 $28,000
    2015$787 +0.5%$28,000
    2014$782 $28,000
    2013$782 $28,000
    2012-- $28,000 -11.1%
    2011-- $31,500
    2010-- $31,500
    2009-- $31,500
    2008-- --
    2007-- --
    2006-- --
    Find assessor info on the county website

    Neighborhood: 99353

    Nearby schools

    GreatSchools rating
    Get pre-qualified for a loan
    At Zillow Home Loans, we can pre-qualify you in as little as 5 minutes with no impact to your credit score.

    An equal housing lender. NMLS #10287.

    Sell for more on Zillow
    Get a Zillow Showcase℠ listing at no additional cost and you could sell for .
    $621,600
    2% more
    +$12,432
    With Zillow Showcase(estimated)
    $634,032