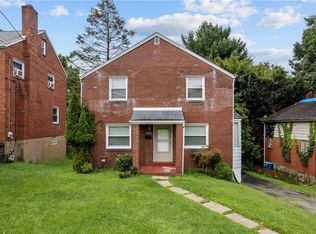
Sandwiched between Oakmont’s commercial draws and Green Oaks Country Club, all with quick access to the Parkway and the East End, 5901 Verona Rd is the perfect amalgamation of convenience and affordability. Recently updated, the home sits on a large lot, with a tree-bordered backyard. Inside, new luxury vinyl plank flooring is underfoot on the first floor. Large windows in the front and rear usher in waves of natural light. The kitchen overlooks the backyard, has new base cabinetry, is fully equipped, and has a side entrance that leads out to the yard. Upstairs, all three bedrooms sport new carpeting, and the main bathroom has new luxury vinyl plank flooring. The basement is dry, tall, and clean and offers an opportunity to for additional living space. It is mostly above-grade and walks out to the backyard. Exercise equipment will easily fit, create another entertaining space, or store more stuff than you need. The furnace, hot water tank, and a/c were all installed new in 2024. There is a gravel parking area in the front large enough for two vehicles. Well-maintained and ready for immediate occupancy.
For sale
Price cut: $5K (8/2)
$152,500
5901 Verona Rd, Verona, PA 15147
3beds
1,100sqft
Single Family Residence
Built in 1940
7,775 Square Feet Lot
$-- Zestimate®
$139/sqft
$-- HOA
What's special
- 194 days
- 227
- 14
Zillow last checked:
Listing updated:
Listed by:
William Jacoby 412-307-7394,
COMPASS PENNSYLVANIA, LLC 412-307-7394
Source: WPMLS,MLS#: 1742777 Originating MLS: West Penn Multi-List
Originating MLS: West Penn Multi-ListFacts & features
Interior
Bedrooms & bathrooms
- Bedrooms: 3
- Bathrooms: 1
- Full bathrooms: 1
Primary bedroom
- Level: Upper
Bedroom 2
- Level: Upper
Bedroom 3
- Level: Upper
Dining room
- Level: Main
Kitchen
- Level: Main
Living room
- Level: Main
Heating
- Forced Air, Gas
Cooling
- Central Air
Appliances
- Included: Some Gas Appliances, Dishwasher, Refrigerator, Stove
Features
- Flooring: Carpet, Vinyl
- Basement: Full,Walk-Out Access
Interior area
- Total structure area: 1,100
- Total interior livable area: 1,100 sqft
Property
Parking
- Total spaces: 2
- Parking features: Off Street
Features
- Levels: Two
- Stories: 2
- Pool features: None
Lot
- Size: 7,775 Square Feet
- Dimensions: 101 x 140 x 100 x 150
Details
- Parcel number: 0366H00347000000
Construction
Type & style
- Home type: SingleFamily
- Architectural style: Colonial,Two Story
- Property subtype: Single Family Residence
Materials
- Brick
- Roof: Asphalt
Condition
- Resale
- Year built: 1940
Utilities & green energy
- Sewer: Public Sewer
- Water: Public
Community & HOA
Location
- Region: Verona
Financial & listing details
- Price per square foot: $139/sqft
- Tax assessed value: $50,000
- Annual tax amount: $2,249
- Date on market: 3/8/2026
Estimated market value
Not available
Estimated sales range
Not available
$1,502/mo
Price history
| Date | Event | Price |
|---|---|---|
| 8/2/2026 | Price change | $152,500-3.2%$139/sqft |
Source:  WPMLS #1742777 Report a problem WPMLS #1742777 Report a problem | ||
| 6/11/2026 | Price change | $157,500-4.5%$143/sqft |
Source: WPMLS #1742777 Report a problem | ||
| 3/8/2026 | Listed for sale | $165,000+230%$150/sqft |
Source: WPMLS #1742777 Report a problem | ||
| 4/17/2020 | Listing removed | $800$1/sqft |
Source: Ricciuti Realty Report a problem | ||
| 4/15/2020 | Listed for rent | $800+6.7%$1/sqft |
Source: Ricciuti Realty Report a problem | ||
| 9/8/2017 | Listing removed | $750$1/sqft |
Source: Zillow Rental Manager Report a problem | ||
| 8/28/2017 | Listed for rent | $750$1/sqft |
Source: Zillow Rental Manager Report a problem | ||
| 3/3/2010 | Sold | $50,000-16.7%$45/sqft |
Source: Public Record Report a problem | ||
| 8/9/2000 | Sold | $60,000$55/sqft |
Source: Agent Provided Report a problem | ||
Public tax history
| Year | Property taxes | Tax assessment |
|---|---|---|
| 2025 | $2,242 +7.4% | $50,000 |
| 2024 | $2,089 +783.1% | $50,000 |
| 2023 | $237 | $50,000 |
| 2022 | $237 | $50,000 |
| 2021 | $237 +2% | $50,000 |
| 2020 | $232 -2% | $50,000 |
| 2019 | $237 -53.5% | $50,000 |
| 2018 | $509 -72.1% | $50,000 |
| 2017 | $1,824 +671.2% | $50,000 |
| 2016 | $237 -86.2% | $50,000 |
| 2015 | $1,716 | $50,000 |
| 2014 | -- | $50,000 |
| 2013 | -- | $50,000 -1.2% |
| 2012 | -- | $50,600 |
| 2011 | -- | $50,600 |
| 2010 | -- | $50,600 |
| 2009 | -- | $50,600 |
| 2008 | -- | $50,600 |
| 2007 | -- | $50,600 |
| 2006 | -- | $50,600 |
| 2005 | -- | $50,600 |
| 2004 | -- | $50,600 |
| 2003 | -- | $50,600 |
| 2002 | -- | $50,600 |
Find assessor info on the county website
Monthly payment
Est. payment
Payment breakdown
Explore the cost of this home by adjusting the details. Changes won't be saved.Climate risks
Neighborhood: 15147
Nearby schools
Schools provided by the listing agent
- District: Penn Hills
Source: WPMLS. This data may not be complete. We recommend contacting the local school district to confirm school assignments for this home.
Similar homes
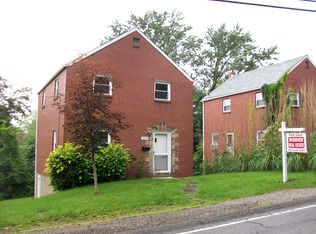
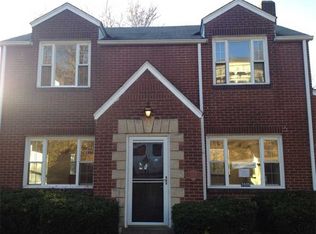
- $143,0003 bd3 ba1.4k sqft135 Spring Grove Rd, Pittsburgh, PA 15235For Sale
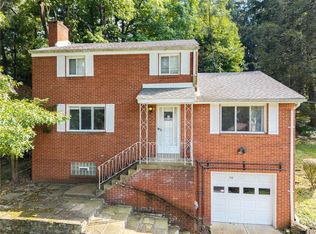 MLS ID #1773945, Kristie Keller. WPMLS
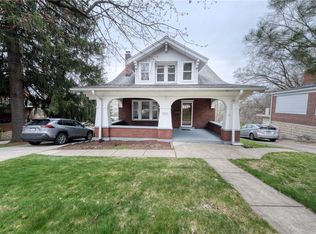
 - $164,9003 bd2 ba1.2k sqft349 Highland Rd, Pittsburgh, PA 15235For Sale
 MLS ID #1769699, Andrew Dellavecchia. WPMLS
 - $174,9003 bd2 ba1k sqft170 Spring Grove Rd, Pittsburgh, PA 15235For Sale
 MLS ID #1762426, Mark Ludman. WPMLS
 - $140,0002 bd1 ba1k sqft449 Hochberg Rd, Pittsburgh, PA 15235For Sale
 MLS ID #1763251, Valerie Wecht. WPMLS
