Skip main navigation
Sold for $405,000
  • $405,000

    5901 W 27th St, Sioux Falls, SD 57106

    4beds
    2,969sqft
    Single Family Residence
    Built in 1978
    0.26 Acres Lot
    $405,600 Zestimate®
    $136/sqft
    $2,983 Estimated rent

    Home value

    $405,600

    $381,000 - $434,000

    $2,983/mo

    Zestimate® history
    Loading
    Loading...

    Owner options

    List your home for rent

    $2,983/mo

    Rent Zestimate®

    Find your next renter with Zillow Rental Manager. Plus, with online applications, you can quickly screen prospective tenants – for free.

    Learn more

    $2,983/mo

    Rent Zestimate®

    Refinance and save

    $2,565/mo

    Est. payment

    Refinancing to a lower rate could help reduce your monthly payments and save thousands over the life of the loan.

    See today's rates

    $2,565/mo

    Est. payment

    Explore your selling options

    Work with a Zillow partner agent

    Leverage their expertise and Zillow's premium Showcase listings to get your home seen by more buyers.

    Get started

    List with your own agent

    Get your home in front of millions of buyers by listing it on Zillow.

    Learn how to do it

    Sell it yourself

    Take full control of how buyers see your home on Zillow by listing For Sale by Owner (FSBO).

    List your home

    What's special

    Wood-burning fireplaceHeated ceiling fanFormal dining roomFrench doorsFinished laundry roomBrand-new windows
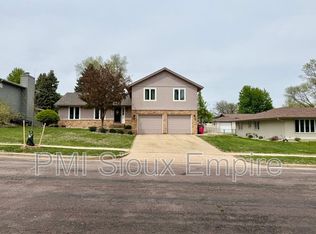
    Welcome to Kingswood Estates! This well-maintained, move-in ready multi-level home offers 4 bedrooms, 3 bathrooms, and an abundance of flexible living space to fit your lifestyle. All four bedrooms are conveniently located on the upper level—including a spacious Primary Suite with a private 3/4 bath and a brand-new slider leading to your own private deck retreat. Down the hall, you'll find three additional bedrooms, including one oversized room with two double closets—perfect for guests, a home office, or playroom. The main level invites you in with a cozy living room featuring brand-new windows, a ceiling fan, and a charming wood-burning fireplace. The kitchen offers room for a coffee nook or small dining area, while the formal dining room is perfect for entertaining and flows seamlessly into the sunroom—complete with French doors and a heated ceiling fan for year-round enjoyment. Head downstairs to a second living room with another wood-burning fireplace and a walk-out slider to the backyard patio, plus a convenient half bath and finished laundry room. The lowest level features a massive third living area—ideal for a rec room, gym, or theater space—along with ample storage. Recent updates include basement flooring and a water heater in 2024, front stairs and walkway completed in 2023, a new roof and gutters in 2022, furnace, washer, and upstairs shower replaced in 2020, and a new water softener installed in 2019. This home is a rare find in a desirable west side neighborhood—don’t miss your chance to make it yours!

    Zillow last checked:

    Listing updated:

    Listed by:

    Stefanie A Stockberger 605-359-5581,

    eXp Realty - Sioux Falls,

    Brad A Stockberger,

    eXp Realty

    Bought with:

    Jenny Downey

    Source: Realtor Association of the Sioux Empire,MLS#: 22503003MLS Logo

    Facts & features

    Interior

    Bedrooms & bathrooms
    • Bedrooms: 4
    • Bathrooms: 3
    • 3/4 bathrooms: 2
    • 1/2 bathrooms: 1
    Primary bedroom
    • Description: Primary Suite, New Slider to Deck
    • Level: Upper
    • Area: 238
    • Dimensions: 17 x 14
    Bedroom 2
    • Description: Very Spacious, Two Double Closets
    • Level: Upper
    • Area: 204
    • Dimensions: 17 x 12
    Bedroom 3
    • Description: Double Closet
    • Level: Upper
    • Area: 99
    • Dimensions: 11 x 9
    Bedroom 4
    • Description: Double Closet
    • Level: Upper
    • Area: 100
    • Dimensions: 10 x 10
    Dining room
    • Description: French Doors to Sunroom
    • Level: Main
    • Area: 143
    • Dimensions: 13 x 11
    Family room
    • Description: Wood Burning Fireplace
    • Level: Lower
    • Area: 289
    • Dimensions: 17 x 17
    Kitchen
    • Description: New Window, Pantry
    • Level: Main
    • Area: 154
    • Dimensions: 14 x 11
    Living room
    • Description: New Window, Wood Burning Fireplace
    • Level: Main
    • Area: 247
    • Dimensions: 19 x 13
    Heating
    • Natural Gas, Two or More Units, Zoned
    Cooling
    • Multi Units
    Appliances
    • Included: Dishwasher, Disposal, Dryer, Electric Range, Humidifier, Microwave, Refrigerator, Washer
    Features
    • 3+ Bedrooms Same Level, Formal Dining Rm, Master Bath
    • Flooring: Carpet, Laminate, Tile, Vinyl
    • Basement: Full
    • Number of fireplaces: 2
    • Fireplace features: Wood Burning
    Interior area
    • Total structure area: 4,945
    • Total interior livable area: 2,969 sqft
    • Finished area above ground: 1,976
    • Finished area below ground: 377

    Property

    Parking
    • Total spaces: 2
    • Parking features: Garage
    • Garage spaces: 2
    Features
    • Levels: Multi/Split
    • Patio & porch: Front Porch, Deck, Patio
    Lot
    • Size: 0.26 Acres
    • Features: City Lot
    Details
    • Additional structures: RV/Boat Storage
    • Parcel number: 37993

    Construction

    Type & style
    • Home type: SingleFamily
    • Architectural style: Multi Level
    • Property subtype: Single Family Residence
    Materials
    • Cement Siding, Brick
    • Foundation: Block
    • Roof: Composition
    Condition
    • Year built: 1978

    Utilities & green energy

    • Sewer: Public Sewer
    • Water: Public

    Community & neighborhood

    Location
    • Region: Sioux Falls
    • Subdivision: Kingswood Estates 3rd

    Other

    Other facts
    • Listing terms: FHA
    • Road surface type: Curb and Gutter

    Price history

    DateEventPrice
    8/4/2025Sold$405,000$136/sqft
    Source: Realtor Association of the Sioux Empire #22503003 Report a problem
    5/17/2025Price change$405,000-1.9%$136/sqft
    Source: Realtor Association of the Sioux Empire #22503003 Report a problem
    4/24/2025Listed for sale$412,900+38.8%$139/sqft
    Source: Realtor Association of the Sioux Empire #22503003 Report a problem
    3/24/2021Listing removed--
    Source: Owner Report a problem
    5/29/2019Sold$297,500+0.1%$100/sqft
    Source: Public Record Report a problem
    3/4/2019Listed for sale$297,300+26.5%$100/sqft
    Source: Owner Report a problem
    1/29/2016Sold$235,100+2.3%$79/sqft
    Source: Realtor Association of the Sioux Empire #21506761 Report a problem
    11/13/2015Listed for sale$229,900+8.1%$77/sqft
    Source: The Kory Davis Experience #21506761 Report a problem
    6/16/2014Sold$212,751-1%$72/sqft
    Source: Realtor Association of the Sioux Empire #21410083 Report a problem
    5/2/2014Listed for sale$214,900$72/sqft
    Source: HJN Team Real Estate #21410083 Report a problem

    Public tax history

    YearProperty taxesTax assessment
    2025$5,052 -1.1%$388,100 -0.4%
    2024$5,107 -8.9%$389,700 -2.3%
    2023$5,607 +12.4%$399,000 +19.5%
    2022$4,988 +19.9%$333,800 +24%
    2021$4,161 +0.1%$269,300 +1.5%
    2020$4,155 +10.2%$265,400 +4.6%
    2018$3,770 -5.3%$253,679 +6.7%
    2017$3,982 +5.6%$237,827 +5%
    2016$3,770 +6.8%$226,584 +5.9%
    2015$3,529 +1.9%$213,907 +0.9%
    2014$3,462 +6.3%$212,096 +1.6%
    2013$3,257 $208,659 +0.5%
    2012$3,257 $207,724 +0.9%
    2011-- $205,849
    2010-- $205,849
    2009$3,063 $205,849
    2008-- $205,849 +7.3%
    2007-- $191,817

    Find assessor info on the county website

    Neighborhood: Kingswood

    Nearby schools

    GreatSchools rating
    Schools provided by the listing agent
    • Elementary: Oscar Howe ES
    • Middle: Memorial MS
    • High: Roosevelt HS
    • District: Sioux Falls

    Source: Realtor Association of the Sioux Empire. This data may not be complete. We recommend contacting the local school district to confirm school assignments for this home.

    Get pre-qualified for a loan
    At Zillow Home Loans, we can pre-qualify you in as little as 5 minutes with no impact to your credit score.

    An equal housing lender. NMLS #10287.

    Sell for more on Zillow
    Get a Zillow Showcase℠ listing at no additional cost and you could sell for .
    $405,600
    2% more
    +$8,112
    With Zillow Showcase(estimated)
    $413,712