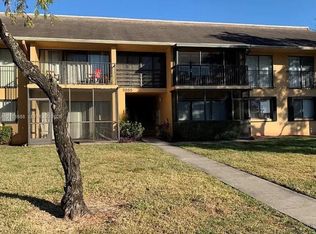
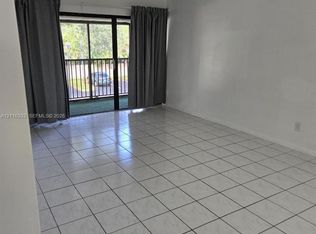
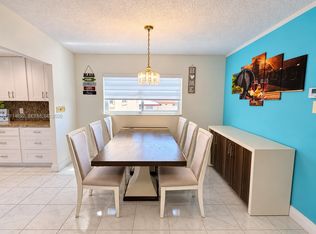
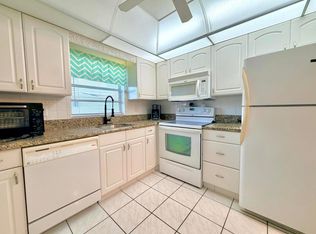
Bring your vision and design ideas to this two-bedroom, two-bath condominium! Offering a spacious layout, large windows, and a screened patio with a garden view. This quaint retreat is a blank canvas for buyers ready to create a space of their own. In need of TLC, it presents an excellent opportunity for an investor or homeowner looking to renovate and personalize. The generous screened porch offers an inviting extension of the living area—ideal for relaxing, entertaining, or creating an oversized lounge. Conveniently located near shopping, dining, and entertainment, this condominium offers comfort, convenience, and exciting possibilities. Make it your own or explore its investment potential. Residency is subject to association rules and approval.
For sale
$175,000
5901 Washington St APT 250, Hollywood, FL 33023
2beds
875sqft
Condominium
Built in 1982
-- sqft lot
$-- Zestimate®
$200/sqft
$579/mo HOA
What's special
Generous screened porchLarge windowsSpacious layout
- 18 days
- 221
- 9
Likely to sell faster than
Zillow last checked:
Listing updated:
Listed by:
Celestine Kerina 407-404-3079,
Luxe Properties
Source: MIAMI,MLS#: A12111840 Originating MLS: A-Miami Association of REALTORS
Facts & features
Interior
Bedrooms & bathrooms
- Bedrooms: 2
- Bathrooms: 2
- Full bathrooms: 2
Rooms
- Room types: Family Room
Heating
- Central
Cooling
- Electric
Appliances
- Included: Dryer, Electric Range, Electric Water Heater, Refrigerator, Washer
- Laundry: Laundry Room
Features
- Pantry
- Flooring: Carpet, Vinyl
Interior area
- Total structure area: 875
- Total interior livable area: 875 sqft
Video & virtual tour
Property
Parking
- Parking features: 1 Space, Guest
Features
- Patio & porch: Screened Porch
- Exterior features: None
- Has private pool: Yes
- Pool features: Private Pool
- View description: None
Details
- Parcel number: 514113AB1780
Construction
Type & style
- Home type: Condo
- Property subtype: Condominium
- Attached to another structure: Yes
Materials
- Concrete Block Construction
Condition
- Fixer
- Year built: 1982
Utilities & green energy
- Electric: Circuit Breakers
Community & HOA
Community
- Security: Fire Alarm
- Application fee: $150
- Subdivision: Hampton Court Condo
HOA
- Has HOA: Yes
- HOA fee: $579 monthly
Location
- Region: Hollywood
Financial & listing details
- Price per square foot: $200/sqft
- Tax assessed value: $231,640
- Annual tax amount: $4,282
- Date on market: 10/25/2026
- Listing terms: All Cash,Conventional,FHA 203K
Estimated market value
Not available
Estimated sales range
Not available
Not available
Price history
| Date | Event | Price |
|---|---|---|
| 10/26/2026 | Listed for sale | $175,000-2.8%$200/sqft |
Source:  MIAMI #A12111840 Report a problem | ||
| 9/8/2005 | Sold | $180,000+137.2%$206/sqft |
Source: Public Record Report a problem | ||
| 8/8/2002 | Sold | $75,900$87/sqft |
Source: Public Record Report a problem | ||
Public tax history
| Year | Property taxes | Tax assessment |
|---|---|---|
| 2025 | $4,282 +5.4% | $167,110 +10% |
| 2024 | $4,063 +12.2% | $151,920 +10% |
| 2023 | $3,621 +12.1% | $138,110 +10% |
| 2022 | $3,230 +13% | $125,560 +10% |
| 2021 | $2,858 +6.6% | $114,150 +10% |
| 2020 | $2,680 +6.8% | $103,780 +10% |
| 2019 | $2,510 | $94,350 -14.6% |
| 2018 | $2,510 +11.6% | $110,420 +41.6% |
| 2017 | $2,249 +12.4% | $77,990 +10% |
| 2016 | $2,001 +7% | $70,900 +10% |
| 2015 | $1,870 +14.2% | $64,460 +10% |
| 2014 | $1,638 | $58,600 +6.4% |
| 2013 | $1,638 +29% | $55,100 +13.7% |
| 2012 | $1,270 +1% | $48,440 +2.3% |
| 2011 | $1,257 -13.5% | $47,340 -16.9% |
| 2010 | $1,454 -25.3% | $57,000 -31.4% |
| 2009 | $1,947 -41.9% | $83,100 -46.4% |
| 2008 | $3,349 | $155,130 |
Find assessor info on the county website
Monthly payment
Est. payment
Payment breakdown
Explore the cost of this home by adjusting the details. Changes won't be saved.Climate risks
Neighborhood: Lawnacres
Nearby schools
Schools provided by the listing agent
- Elementary: Orange Brook
- Middle: Apollo
- High: Hallandale High
Source: MIAMI. This data may not be complete. We recommend contacting the local school district to confirm school assignments for this home.
- $172,2002 bd2 ba884 sqft5901 Washington St APT 245, Hollywood, FL 33023Off Market

- $191,1002 bd2 ba884 sqft5901 Washington St APT 246, Hollywood, FL 33023Off Market
- $137,4001 bd1 ba650 sqft5901 Washington St APT 247, Hollywood, FL 33023Off Market

- $131,9001 bd1 ba650 sqft5901 Washington St APT 248, Hollywood, FL 33023Off Market

Similar homes
- $199,0002 bd2 ba884 sqftHampton Court, Hollywood, FL 33023For Sale
 MLS ID #A12101688, Bharti Idnani, McKenzie Realty, LLC. MIAMI
- $165,0001 bd1 ba650 sqftHampton Court, Hollywood, FL 33023For Sale
 MLS ID #A12116332, Daniel Lascano, Beachfront Realty Inc. MIAMI
- $180,0002 bd2 ba1k sqftBeverly Hills Condo, Hollywood, FL 33021For Sale
 MLS ID #A12114692, Jorge Nieto Castellanos, Avanti Way Premiere. MIAMI
- $145,0002 bd2 ba968 sqftBldg I, Hollywood, FL 33021For Sale
 MLS ID #B26098831, Chely R Nieves, LoKation. BeachesMLS
- $174,0002 bd2 ba899 sqftHillcrest No 4 Condo, Hollywood, FL 33021For SaleMLS ID #A12071830, Ivette Mejia, Castle Capital Realty. MIAMI
- $178,0002 bd2 ba1k sqftBeverly Hills Condo, Hollywood, FL 33021For SaleMLS ID #A12069114, Marc Plotkin, Coldwell Banker Realty. MIAMI
- $170,0001 bd1 ba650 sqftHampton Court, Hollywood, FL 33023For SaleMLS ID #A12029877, Shatay Hendricks, Compass Florida, LLC. MIAMI
- $164,0001 bd1 ba670 sqftHoliday Park 1 Condo, Hollywood, FL 33023For SaleMLS ID #A12085847, Johanna Vicente, Vive Miami Realty, LLC.. MIAMI
- $185,0002 bd2 ba968 sqftBeverly Hills 4, Hollywood, FL 33021For SaleMLS ID #A12073742, Sofia Palma, Luxe Properties. MIAMI
- $230,0002 bd1 ba860 sqftHoliday Park, Hollywood, FL 33023For SaleMLS ID #A12116062, Alessandro Salamone, EXP Realty LLC. MIAMI
- $190,0002 bd2 ba968 sqft5300 WASHINGTON Street #K330, Hollywood, FL 33021For SaleMLS ID #B26084164, Loraina Lillian Vaughn, VantaSure Realty LLC. BeachesMLS
- $165,0002 bd2 ba840 sqftTallwood North Condo, Hollywood, FL 33021For SaleMLS ID #A12087550, Lissette Ramirez Cruz, Florida New Dream Corp.. MIAMI
- $199,9002 bd2 ba968 sqftBeverly Hills, Hollywood, FL 33021For SaleMLS ID #A12105468, Jean Aurelien, Canvas Real Estate. MIAMI
- $168,5001 bd1 ba650 sqftHampton Court Condo, Hollywood, FL 33023For SaleMLS ID #A11881205, Pablo Iojes, Universal USA Realty LLC. MIAMI
- $169,0001 bd1 ba650 sqftHampton Court Condo, Hollywood, FL 33023For SaleMLS ID #A11842307, Victoria Chanteiro, First Service Realty ERA. MIAMI
- $170,0002 bd2 ba1.1k sqftHillcrest, Hollywood, FL 33021For SaleMLS ID #A12084388, Karen Felton, Continental Realty, LLC. MIAMI
- $164,9002 bd2 ba880 sqftBeverly Hills Condo, Hollywood, FL 33021For SaleMLS ID #A11957187, Ariella Lahav, Hudson Capital Realty LLC. MIAMI
- $165,0002 bd2 ba992 sqft18, Hollywood, FL 33021For SaleMLS ID #B26047660, Cindy K Abraham, Keller Williams Realty Profess. BeachesMLS
- $219,0002 bd2 ba858 sqftHampton Court Condo, Hollywood, FL 33023For SaleMLS ID #A11927410, Marcela Ibanez, Miami Life Realty LLC. MIAMI
- $185,0002 bd2 ba1.2k sqftHillcrest, Hollywood, FL 33021For SaleMLS ID #A12088996, Michelle Kendrick, TBG Real Estate, LLC.. MIAMI
