Skip main navigation
Sold
Street View
  • $600,000

    5901 Waters Ridge Ct, Kalamazoo, MI 49009

    5beds
    4,340sqft
    Single Family Residence
    Built in 2010
    0.32 Acres Lot
    $600,300 Zestimate®
    $138/sqft
    $3,672 Estimated rent

    Home value

    $600,300

    $570,000 - $630,000

    $3,672/mo

    Zestimate® history
    Loading
    Loading...

    Owner options

    List your home for rent

    $3,672/mo

    Rent Zestimate®

    Find your next renter with Zillow Rental Manager. Plus, with online applications, you can quickly screen prospective tenants – for free.

    Learn more

    $3,672/mo

    Rent Zestimate®

    Refinance and save

    $4,065/mo

    Est. payment

    Refinancing to a lower rate could help reduce your monthly payments and save thousands over the life of the loan.

    See today's rates

    $4,065/mo

    Est. payment

    Explore your selling options

    Work with a Zillow partner agent

    Leverage their expertise and Zillow's premium Showcase listings to get your home seen by more buyers.

    Get started

    List with your own agent

    Get your home in front of millions of buyers by listing it on Zillow.

    Learn how to do it

    Sell it yourself

    Take full control of how buyers see your home on Zillow by listing For Sale by Owner (FSBO).

    List your home

    What's special

    Fireplace feature wallSpacious islandBuilt-in wine wallPicturesque cul-de-sac streetOversized composite deckQuartz countertops and backsplashCustom tile shower
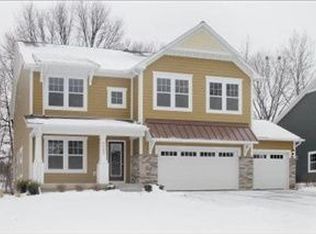
    OPEN HOUSE CANCELED, PROPERTY UNDER CONTRACT Welcome to your beautifully updated 5-bedroom plus study home in the desirable Applegate community of Texas Township, Portage school district! Nestled on a picturesque cul-de-sac street, this exceptionally curated home blends modern comfort with timeless style in a sprawling 4,300+ square foot ultra- functional floorplan. Step inside to gorgeous new LVP floors and trim features that set the tone for quality and cohesiveness of space. No detail was overlooked in the brand-new designer kitchen with spacious island, quartz countertops and backsplash, and new stainless appliances (a wine cooler!). Display shelving and a generous pantry are the perfect complements to this space, which flows seamlessly to the living area with gas fireplace. Summer is calling on your oversized composite deck and built in fire-pit on a flagstone patio, all enhanced by views of a mature tree-lined lot. A dining room, a study, and a mud room with built-in bench shelving and an adjacent half bath complete the main level. Ascend the stairs to find 4 spacious bedrooms, including the massive primary suite with double vanity, custom tile shower, and an oversized walk-in closet. There is a loft area perfect for a play room, gaming area, or just relaxing after a long day. Convenient bedroom level laundry. The stand-out lower level was constructed with comfort and recreation in mind. Boasting a wet bar, a built-in wine wall and surround sound, a fireplace feature wall, and space for ALL the things, you will have a hard time choosing which area to enjoy. A guest suite with a full modern bath and plenty of storage completes the lower level. Residents enjoy the Texas Corners lifestyle with access to walking trails, nature preserves, a splash park, ball fields, dining & shopping. Optional on-site Applegate Pool Club Membership ($425). This one is the full package!

    Zillow last checked:

    Listing updated:

    Listed by:

    Kristine M Landuyt 269-567-0327,

    Keller Williams Kalamazoo Market Center

    Bought with:

    Lori Barnett, 6501314133

    Chuck Jaqua, REALTOR

    Source: MichRIC,MLS#: 26025727MLS Logo

    Facts & features

    Interior

    Bedrooms & bathrooms
    • Bedrooms: 5
    • Bathrooms: 4
    • Full bathrooms: 3
    • 1/2 bathrooms: 1
    Dining room
    • Description: Formal
    Heating
    • Forced Air
    Cooling
    • Central Air
    Appliances
    • Included: Dishwasher, Disposal, Dryer, Range, Refrigerator, Washer
    • Laundry: Upper Level
    Features
    • Center Island, Eat-in Kitchen, Pantry
    • Windows: Low-Emissivity Windows, Screens
    • Basement: Full
    • Number of fireplaces: 2
    • Fireplace features: Family Room, Living Room
    Interior area
    • Total structure area: 3,190
    • Total interior livable area: 4,340 sqft
    • Finished area below ground: 1,150

    Property

    Parking
    • Total spaces: 3
    • Parking features: Attached
    • Garage spaces: 3
    Features
    • Stories: 2
    • Pool features: Association
    Lot
    • Size: 0.32 Acres
    • Dimensions: 84 x 164
    • Features: Cul-De-Sac, Ground Cover, Shrubs/Hedges
    Details
    • Parcel number: 0914410258

    Construction

    Type & style
    • Home type: SingleFamily
    • Architectural style: Traditional
    • Property subtype: Single Family Residence
    Materials
    • Stone, Vinyl Siding, Other
    • Roof: Composition
    Condition
    • New construction: No
    • Year built: 2010

    Utilities & green energy

    • Sewer: Public Sewer
    • Water: Public
    • Utilities for property: Natural Gas Connected

    Community & HOA

    HOA
    • Has HOA: Yes
    • Amenities included: Clubhouse, Pool
    • Services included: Other
    • HOA fee: $137 monthly
    Location
    • Region: Kalamazoo

    Financial & listing details

    • Price per square foot: $138/sqft
    • Tax assessed value: $206,378
    • Annual tax amount: $7,309
    • Date on market: 5/29/2026
    • Listing terms: Cash,VA Loan,Conventional
    • Road surface type: Paved

    Price history

    DateEventPrice
    6/23/2026Sold$600,000+0.7%$138/sqft
    Source: MichRIC #26025727 Report a problem
    5/31/2026Pending sale$596,000$137/sqft
    Source: MichRIC #26025727 Report a problem
    5/29/2026Listed for sale$596,000+97.1%$137/sqft
    Source: MichRIC #26025727 Report a problem
    10/26/2010Sold$302,420$70/sqft
    Source: Public Record Report a problem

    Public tax history

    YearProperty taxesTax assessment
    2025$7,106 +4.7%$275,900 +1.8%
    2024$6,788 $271,100 +13.2%
    2023-- $239,400 +9.9%
    2022-- $217,800 +10.6%
    2021-- $197,000 -2.7%
    2020-- $202,500 +13.2%
    2018-- $178,900 -0.6%
    2017-- $179,900 +2.9%
    2016-- $174,800 +3.9%
    2015-- $168,200
    2014-- $168,200 +9.9%
    2013-- $153,000 +3.3%
    2012-- $148,100 -3.7%
    2011-- $153,800 +412.7%
    2010-- $30,000
    2009-- $30,000
    2008-- $30,000
    Find assessor info on the county website

    Neighborhood: 49009

    Nearby schools

    GreatSchools rating
    Schools provided by the listing agent
    • Elementary: Moorsbridge Elementary School
    • Middle: Portage Central Middle School
    • High: Portage Central High School

    Source: MichRIC. This data may not be complete. We recommend contacting the local school district to confirm school assignments for this home.

    Get a cash offer in 3 minutes
    Find out how much your home could sell for in as little as 3 minutes with a no-obligation cash offer.
    Estimated market value
    $600,300
    Get a cash offer in 3 minutes
    Find out how much your home could sell for in as little as 3 minutes with a no-obligation cash offer.
    Estimated market value
    $600,300