Is a new home on your Christmas list? Santa has wrapped this one with a bow! Open yet flexible downstairs plan with new LVP flooring, and recent countertops and appliances (all convey!). Closet turned office for that extra little dedicated space. Garage with built in storage and rubber floor. 4 spacious bedrooms upstairs. Tankless WH. Quarter acre flat, fenced backyard has new shed and fire pit. Backs up to woods owned by HOA and Durham Co. Short distance to neighborhood tennis court, pool and playground. 20 minutes to Durham, Chapel Hill, Cary, Raleigh, and extremely close to RTP!
Sold for $490,000
$490,000
5901 Whisperwood Dr, Durham, NC 27713
4beds
2,104sqft
Single Family Residence, Residential
Built in 1999
10,454 Square Feet Lot
$475,000 Zestimate®
$233/sqft
$2,501 Estimated rent
Home value
$475,000
$437,000 - $513,000
$2,501/mo
Zestimate® history
Owner options
List your home for rent
$2,501/mo
Rent Zestimate®
Find your next renter with Zillow Rental Manager. Plus, with online applications, you can quickly screen prospective tenants – for free.
$2,501/mo
Rent Zestimate®
Refinance and save
$3,070/mo
Est. payment
Refinancing to a lower rate could help reduce your monthly payments and save thousands over the life of the loan.
$3,070/mo
Est. payment
Explore your selling options
Work with a Zillow partner agent
Leverage their expertise and Zillow's premium Showcase listings to get your home seen by more buyers.
Get startedList with your own agent
Get your home in front of millions of buyers by listing it on Zillow.
Learn how to do itSell it yourself
Take full control of how buyers see your home on Zillow by listing For Sale by Owner (FSBO).
List your homeWhat's special
Spacious bedroomsCloset turned officeBacks up to woodsRubber floorNew lvp flooringFire pitRecent countertops and appliances
Zillow last checked:
Listing updated:
Listed by:
Katie Dinsmore 919-213-7714,
Inhabit Real Estate
Bought with:
Virginia Ferguson, 185690
Century 21 Southern Lifestyles
Source: Doorify MLS,MLS#: 10067898
Facts & features
Interior
Bedrooms & bathrooms
- Bedrooms: 4
- Bathrooms: 3
- Full bathrooms: 2
- 1/2 bathrooms: 1
Heating
- Central
Cooling
- Central Air
Appliances
- Included: Dishwasher, Dryer, Microwave, Range, Refrigerator, Tankless Water Heater, Washer
- Laundry: Upper Level
Features
- Ceiling Fan(s), Double Vanity, Granite Counters, Kitchen Island, Open Floorplan, Smooth Ceilings, Soaking Tub, Walk-In Closet(s), Walk-In Shower
- Flooring: Carpet, Laminate, Vinyl
- Number of fireplaces: 1
- Fireplace features: Family Room, Wood Burning
Interior area
- Total structure area: 2,104
- Total interior livable area: 2,104 sqft
- Finished area above ground: 2,104
- Finished area below ground: 0
Property
Parking
- Total spaces: 4
- Parking features: Driveway, Garage
- Attached garage spaces: 2
- Uncovered spaces: 2
Features
- Levels: Two
- Stories: 2
- Fencing: Fenced
- Has view: Yes
Lot
- Size: 10,454 Square Feet
Details
- Additional structures: Shed(s)
- Parcel number: 151619
- Special conditions: Standard
Construction
Type & style
- Home type: SingleFamily
- Architectural style: Transitional
- Property subtype: Single Family Residence, Residential
Materials
- Brick Veneer, Fiber Cement, Masonite
- Foundation: Slab
- Roof: Shingle
Condition
- New construction: No
- Year built: 1999
Utilities & green energy
- Sewer: Public Sewer
- Water: Public
Community & HOA
Community
- Subdivision: Audubon Park
HOA
- Has HOA: Yes
- Amenities included: Playground, Pool, Tennis Court(s)
- Services included: Unknown
- HOA fee: $125 quarterly
Location
- Region: Durham
Financial & listing details
- Price per square foot: $233/sqft
- Tax assessed value: $466,275
- Annual tax amount: $3,226
- Date on market: 12/20/2024
Price history
| Date | Event | Price |
|---|---|---|
| 2/13/2025 | Sold | $490,000$233/sqft |
Source:  Doorify MLS #10067898 Report a problem Doorify MLS #10067898 Report a problem | ||
| 1/9/2025 | Pending sale | $490,000$233/sqft |
Source: Doorify MLS #10067898 Report a problem | ||
| 1/7/2025 | Price change | $490,000-1.8%$233/sqft |
Source: Doorify MLS #10067898 Report a problem | ||
| 12/20/2024 | Listed for sale | $499,000+10.3%$237/sqft |
Source: Doorify MLS #10067898 Report a problem | ||
| 12/6/2022 | Sold | $452,500+1.7%$215/sqft |
Source: Doorify MLS #2477909 Report a problem | ||
| 11/16/2022 | Pending sale | $445,000$212/sqft |
Source: Doorify MLS #2477909 Report a problem | ||
| 11/11/2022 | Price change | $445,000-1.1%$212/sqft |
Source: Doorify MLS #2477909 Report a problem | ||
| 10/6/2022 | Listed for sale | $450,000+117.4%$214/sqft |
Source: Doorify MLS #2477909 Report a problem | ||
| 9/15/2004 | Sold | $207,000+8.1%$98/sqft |
Source: Public Record Report a problem | ||
| 9/25/2000 | Sold | $191,500$91/sqft |
Source: Public Record Report a problem | ||
Public tax history
| Year | Property taxes | Tax assessment |
|---|---|---|
| 2025 | $4,622 +24.2% | $466,275 +74.8% |
| 2024 | $3,721 +6.5% | $266,770 |
| 2023 | $3,494 +6.5% | $266,770 +4.1% |
| 2022 | $3,280 +0.5% | $256,285 |
| 2021 | $3,265 +2.4% | $256,285 |
| 2020 | $3,188 | $256,285 |
| 2019 | $3,188 | $256,285 +15.3% |
| 2018 | $3,188 +6.5% | $222,285 |
| 2017 | $2,993 +3.5% | $222,285 |
| 2016 | $2,892 | $222,285 +1.9% |
| 2015 | $2,892 -4.3% | $218,234 |
| 2014 | $3,021 | $218,234 |
| 2013 | -- | $218,234 |
| 2012 | -- | $218,234 |
| 2011 | $2,844 +0.4% | $218,234 |
| 2010 | $2,832 +4% | $218,234 |
| 2009 | $2,724 | $218,234 |
| 2008 | $2,724 -0.3% | $218,234 +12.8% |
| 2007 | $2,733 +1.4% | $193,536 |
| 2006 | $2,694 | $193,536 |
| 2005 | $2,694 +1.4% | $193,536 |
| 2004 | $2,657 | $193,536 |
| 2003 | -- | $193,536 |
| 2002 | $2,444 | $193,536 |
Find assessor info on the county website
Neighborhood: Audubon Park
Nearby homes
- $494,7004 bd2 ba2.1k sqft5903 Whisperwood Dr, Durham, NC 27713Off Market
- $458,9004 bd3 ba1.8k sqft5807 Whisperwood Dr, Durham, NC 27713Off Market
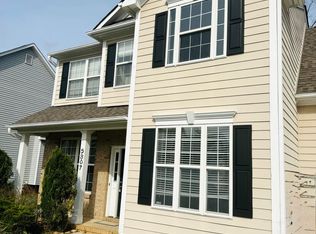
- $455,4004 bd2 ba1.8k sqft5905 Whisperwood Dr, Durham, NC 27713Off Market
- $485,4004 bd2 ba2k sqft5805 Whisperwood Dr, Durham, NC 27713Off Market
- $514,3003 bd2 ba2.1k sqft1 Gingerwood Ln, Durham, NC 27713Off Market
- $501,5004 bd3 ba2k sqft5904 Whisperwood Dr, Durham, NC 27713Off Market
- $493,9004 bd2 ba2.1k sqft1104 Haventree Rd, Durham, NC 27713Off Market
- $483,3004 bd2 ba2k sqft5806 Whisperwood Dr, Durham, NC 27713Off Market
Nearby schools
GreatSchools rating
- 2/10Parkwood ElementaryGrades: PK-5Distance: 0.9 mi
- 2/10Lowe's Grove MiddleGrades: 6-8Distance: 1.8 mi
- 2/10Hillside HighGrades: 9-12Distance: 5.1 mi
Schools provided by the listing agent
- Elementary: Durham - Parkwood
- Middle: Durham - Lowes Grove
- High: Durham - Hillside
Source: Doorify MLS. This data may not be complete. We recommend contacting the local school district to confirm school assignments for this home.
Get a cash offer in 3 minutes
Find out how much your home could sell for in as little as 3 minutes with a no-obligation cash offer.
Estimated market value
$475,000
Get a cash offer in 3 minutes
Find out how much your home could sell for in as little as 3 minutes with a no-obligation cash offer.
Estimated market value
$475,000
- North Carolina
- Durham County
- Durham
- 27713
- Audubon Park
- 5901 Whisperwood Dr
Nearby cities
Nearby neighborhoods
Nearby zip codes
Other Durham Topics
