Skip main navigation
Closed
  • Listed by: Strano & Associates • Tina L LaChance • Contact: 618-741-0189
    Bought with: RE/MAX First Choice
    Price Unknown

    5901 Willow Oak Dr, Waterloo, IL 62298

    3beds
    1,888sqft
    Single Family Residence
    Built in 2015
    -- sqft lot
    $-- Zestimate®
    $--/sqft
    $2,398 Estimated rent

    Home value

    Not available

    Estimated sales range

    Not available

    $2,398/mo

    Zestimate® history
    Loading
    Loading...

    Owner options

    List your home for rent

    $2,398/mo

    Rent Zestimate®

    Find your next renter with Zillow Rental Manager. Plus, with online applications, you can quickly screen prospective tenants – for free.

    Learn more

    $2,398/mo

    Rent Zestimate®

    Refinance and save

    $150/mo

    Est. payment

    Refinancing to a lower rate could help reduce your monthly payments and save thousands over the life of the loan.

    See today's rates

    $150/mo

    Est. payment

    Explore your selling options

    Work with a Zillow partner agent

    Leverage their expertise and Zillow's premium Showcase listings to get your home seen by more buyers.

    Get started

    List with your own agent

    Get your home in front of millions of buyers by listing it on Zillow.

    Learn how to do it

    Sell it yourself

    Take full control of how buyers see your home on Zillow by listing For Sale by Owner (FSBO).

    List your home

    What's special

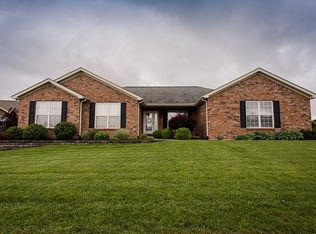
    You will love the curb appeal of this gorgeous 3BR/2BA ranch w/3 car finished garage on .43 acre lot. This home provides an open floor plan w/many upgraded features that you will absolutely love. Large foyer entry w/engineered hardwood floor leads to a large LR featuring vaulted ceiling, gas FP w/recessed lighting & wrought iron open staircase. Beautiful kitchen has granite counter tops, breakfast bar, staggered cabinetry w/crown molding, back splash, stainless steel appliances & a 7x5 walk-in pantry. Dining area is open to the kitchen w/patio door leading out to the large fenced in back yard. Nice sized laundry room w/closet & mud room off the garage w/seating & coat rack. Huge Mstr BR w/vaulted ceiling. Mstr BA w/dual vanity, his & hers walk-in closet & walk-in shower. 2 other BR's are nice size, 1 has vaulted ceiling and circle top window and both have dbl door closets. Full bsmt has some framing completed and a finished office area, bath rough-in & 2 egress windows. Additional Rooms: Mud Room

    This property is off market, which means it's not currently listed for sale or rent on Zillow. This may be different from what's available on other websites or public sources.
    Zillow last checked:

    Listing updated:

    Listed by:

    Tina L LaChance 618-741-0189,

    Strano & Associates

    Bought with:

    Greg Kipping, 475.179893

    RE/MAX First Choice

    Source: MARIS,MLS#: 19031842MLS LogoOriginating MLS: Southwestern Illinois Board of REALTORS

    Facts & features

    Interior

    Bedrooms & bathrooms
    • Bedrooms: 3
    • Bathrooms: 2
    • Full bathrooms: 2
    • Main level bathrooms: 2
    • Main level bedrooms: 3
    Primary bedroom
    • Features: Floor Covering: Carpeting
    • Level: Main
    • Area: 210
    • Dimensions: 15x14
    Bedroom
    • Features: Floor Covering: Carpeting
    • Level: Main
    • Area: 156
    • Dimensions: 13x12
    Bedroom
    • Features: Floor Covering: Carpeting
    • Level: Main
    • Area: 168
    • Dimensions: 14x12
    Primary bathroom
    • Features: Floor Covering: Vinyl
    • Level: Main
    • Area: 72
    • Dimensions: 12x6
    Bathroom
    • Features: Floor Covering: Vinyl
    • Level: Main
    • Area: 45
    • Dimensions: 9x5
    Den
    • Features: Floor Covering: Vinyl
    • Level: Lower
    • Area: 77
    • Dimensions: 11x7
    Dining room
    • Features: Floor Covering: Vinyl
    • Level: Main
    • Area: 120
    • Dimensions: 15x8
    Kitchen
    • Features: Floor Covering: Vinyl
    • Level: Main
    • Area: 180
    • Dimensions: 15x12
    Laundry
    • Features: Floor Covering: Vinyl
    • Level: Main
    • Area: 49
    • Dimensions: 7x7
    Living room
    • Features: Floor Covering: Carpeting
    • Level: Main
    • Area: 324
    • Dimensions: 18x18
    Mud room
    • Features: Floor Covering: Vinyl
    • Level: Main
    • Area: 42
    • Dimensions: 7x6
    Other
    • Features: Floor Covering: Wood Engineered
    • Level: Main
    • Area: 66
    • Dimensions: 11x6
    Heating
    • Forced Air, Propane
    Cooling
    • Gas, Central Air
    Appliances
    • Included: Propane Water Heater, Dishwasher, Disposal, Microwave, Electric Range, Electric Oven, Refrigerator, Stainless Steel Appliance(s)
    • Laundry: Main Level
    Features
    • Breakfast Bar, Granite Counters, Solid Surface Countertop(s), Walk-In Pantry, Double Vanity, Open Floorplan, Vaulted Ceiling(s), Walk-In Closet(s), Kitchen/Dining Room Combo, Entrance Foyer
    • Flooring: Carpet, Hardwood
    • Doors: Sliding Doors
    • Windows: Tilt-In Windows, Window Treatments
    • Basement: Full,Concrete,Sump Pump
    • Number of fireplaces: 1
    • Fireplace features: Living Room
    Interior area
    • Total structure area: 1,888
    • Total interior livable area: 1,888 sqft
    • Finished area above ground: 1,816
    • Finished area below ground: 72

    Property

    Parking
    • Total spaces: 3
    • Parking features: Attached, Garage, Garage Door Opener, Off Street
    • Attached garage spaces: 3
    Features
    • Levels: One
    • Patio & porch: Patio, Covered
    Lot
    • Dimensions: 84 x 176 x 164 x 161
    • Features: Level
    Details
    • Parcel number: 1107117005000
    • Special conditions: Standard

    Construction

    Type & style
    • Home type: SingleFamily
    • Architectural style: Ranch
    • Property subtype: Single Family Residence
    Materials
    • Brick, Vinyl Siding
    Condition
    • Year built: 2015
    Details
    • Builder name: Kappert Construction

    Utilities & green energy

    • Sewer: Aerobic Septic
    • Water: Public
    • Utilities for property: Natural Gas Available

    Community & HOA

    Community
    • Security: Security System Owned, Smoke Detector(s)
    • Subdivision: Oak Valley Estates
    HOA
    • Services included: Other
    • HOA fee: $150 annually
    Location
    • Region: Waterloo

    Financial & listing details

    • Annual tax amount: $5,093
    • Date on market: 5/1/2019
    • Cumulative days on market: 79 days
    • Listing terms: Cash,Conventional,FHA,Other,USDA Loan,VA Loan
    • Ownership: Private
    • Road surface type: Concrete

    Price history

    DateEventPrice
    7/19/2019Sold$269,000$142/sqft
    Source: MARIS #19031842 Report a problem

    Public tax history

    Tax history is unavailable.

    Neighborhood: 62298

    Nearby schools

    GreatSchools rating
    Schools provided by the listing agent
    • Elementary: Waterloo Dist 5
    • Middle: Waterloo Dist 5
    • High: Waterloo

    Source: MARIS. This data may not be complete. We recommend contacting the local school district to confirm school assignments for this home.