OFFER DEADLINE: 5 pm, TUES, June 10th. Step into your dream home in the heart of the cherished Hayfield Farm neighborhood, where charm meets modern elegance. This enchanting 5-bedroom, 3-bathroom haven welcomes you with an updated kitchen that features a chic granite sink and luxurious soapstone countertops, perfect for inspiring your culinary creations. The glow of newly refinished oak hardwood floors guides you through a home that has been lovingly updated with fresh paint, new HVAC, roof, and windows, ensuring peace of mind and effortless living. Imagine cozy evenings by the warmth of two all-brick electric fireplaces, or hosting unforgettable gatherings on your expansive new deck and flagstone patio, complete with a hot tub and gazebo. The fully fenced backyard, adorned with custom landscaping and an in-ground sprinkler system, is your private oasis for relaxation and play. Practicality meets luxury with a tankless water heater, whole house water filter, and a reliable gas generator to keep your home running smoothly during stormy nights. Nestled on a picturesque corner lot in a tranquil cul-de-sac, this home offers a one-car garage and an impressively spacious concrete driveway, accommodating all your parking needs. To top it off, this home comes with a home warranty, providing you with added peace of mind. With its unbeatable location and irresistible charm, this home is not just a place to live—it's a lifestyle waiting to be embraced. Welcome home to Hayfield Farm, where every day is filled with possibilities.
Sold for $775,000
$775,000
5901 Wivenhoe Ct, Alexandria, VA 22315
5beds
2,072sqft
Single Family Residence
Built in 1970
9,591 Square Feet Lot
$792,600 Zestimate®
$374/sqft
$4,044 Estimated rent
Home value
$792,600
$745,000 - $848,000
$4,044/mo
Zestimate® history
Owner options
List your home for rent
$4,044/mo
Rent Zestimate®
Find your next renter with Zillow Rental Manager. Plus, with online applications, you can quickly screen prospective tenants – for free.
$4,044/mo
Rent Zestimate®
Refinance and save
$4,786/mo
Est. payment
Refinancing to a lower rate could help reduce your monthly payments and save thousands over the life of the loan.
$4,786/mo
Est. payment
Explore your selling options
Work with a Zillow partner agent
Leverage their expertise and Zillow's premium Showcase listings to get your home seen by more buyers.
Get startedList with your own agent
Get your home in front of millions of buyers by listing it on Zillow.
Learn how to do itSell it yourself
Take full control of how buyers see your home on Zillow by listing For Sale by Owner (FSBO).
List your homeWhat's special
Hot tubFully fenced backyardFlagstone patioIn-ground sprinkler systemCustom landscapingAll-brick electric fireplacesFresh paint
Zillow last checked:
Listing updated:
Listed by:
Cris Hittle 703-772-6209,
CENTURY 21 New Millennium
Bought with:
Duncan Ferguson, 0225233778
CENTURY 21 New Millennium
Source: Bright MLS,MLS#: VAFX2244918
Facts & features
Interior
Bedrooms & bathrooms
- Bedrooms: 5
- Bathrooms: 3
- Full bathrooms: 3
Rooms
- Room types: Living Room, Dining Room, Primary Bedroom, Bedroom 2, Bedroom 3, Bedroom 4, Bedroom 5, Kitchen, Family Room, Foyer, Study, Utility Room
Primary bedroom
- Level: Upper
- Dimensions: 16 X 12
Bedroom 2
- Features: Flooring - HardWood
- Level: Upper
- Area: 130 Square Feet
- Dimensions: 13 X 10
Bedroom 3
- Features: Flooring - HardWood
- Level: Upper
- Area: 130 Square Feet
- Dimensions: 13 X 10
Bedroom 4
- Features: Flooring - HardWood
- Level: Upper
- Area: 99 Square Feet
- Dimensions: 11 X 9
Bedroom 5
- Features: Flooring - Carpet
- Level: Lower
- Area: 130 Square Feet
- Dimensions: 13 X 10
Dining room
- Features: Flooring - HardWood
- Level: Main
- Area: 110 Square Feet
- Dimensions: 11 X 10
Family room
- Features: Flooring - HardWood, Fireplace - Wood Burning
- Level: Lower
- Area: 300 Square Feet
- Dimensions: 20 X 15
Foyer
- Features: Flooring - Tile/Brick
- Level: Main
Kitchen
- Features: Flooring - Tile/Brick
- Level: Main
- Area: 132 Square Feet
- Dimensions: 12 X 11
Living room
- Features: Flooring - HardWood, Fireplace - Wood Burning
- Level: Main
- Area: 221 Square Feet
- Dimensions: 17 X 13
Study
- Level: Unspecified
Utility room
- Level: Unspecified
Heating
- Forced Air, Natural Gas
Cooling
- Central Air, Electric
Appliances
- Included: Microwave, Dishwasher, Disposal, Dryer, Exhaust Fan, Ice Maker, Oven/Range - Gas, Refrigerator, Cooktop, Washer, Tankless Water Heater, Water Treat System, Gas Water Heater
- Laundry: Dryer In Unit, Has Laundry, Lower Level, Washer In Unit
Features
- Kitchen Island, Built-in Features, Bathroom - Tub Shower, Breakfast Area, Ceiling Fan(s), Crown Molding, Floor Plan - Traditional, Eat-in Kitchen, Primary Bath(s), Recessed Lighting, Upgraded Countertops, Walk-In Closet(s)
- Flooring: Ceramic Tile, Hardwood, Marble, Wood
- Doors: Sliding Glass, Storm Door(s)
- Windows: Double Hung, Energy Efficient, Insulated Windows, Low Emissivity Windows, Screens, Vinyl Clad, Window Treatments
- Basement: Connecting Stairway,Full
- Number of fireplaces: 2
- Fireplace features: Brick, Glass Doors, Mantel(s), Electric
Interior area
- Total structure area: 2,072
- Total interior livable area: 2,072 sqft
- Finished area above ground: 1,368
- Finished area below ground: 704
Property
Parking
- Total spaces: 4
- Parking features: Garage Faces Front, Garage Door Opener, Inside Entrance, Concrete, Attached, Driveway, On Street
- Attached garage spaces: 1
- Uncovered spaces: 3
- Details: Garage Sqft: 264
Accessibility
- Accessibility features: None
Features
- Levels: Multi/Split,Two and One Half
- Stories: 2.5
- Patio & porch: Deck, Patio
- Exterior features: Chimney Cap(s), Lighting, Rain Gutters, Lawn Sprinkler, Underground Lawn Sprinkler
- Pool features: None
- Has spa: Yes
- Spa features: Hot Tub
- Fencing: Full,Back Yard,Wood
Lot
- Size: 9,591 Square Feet
- Features: Corner Lot, Cul-De-Sac, Landscaped, Rear Yard, SideYard(s)
Details
- Additional structures: Above Grade, Below Grade
- Parcel number: 0914040601
- Zoning: 131
- Special conditions: Standard
Construction
Type & style
- Home type: SingleFamily
- Property subtype: Single Family Residence
Materials
- Brick, Frame
- Foundation: Brick/Mortar, Permanent, Slab
- Roof: Architectural Shingle
Condition
- New construction: No
- Year built: 1970
Details
- Builder model: HARVESTER
Utilities & green energy
- Sewer: Public Sewer
- Water: Public
- Utilities for property: Cable Available
Community & HOA
Community
- Subdivision: Hayfield Farm
HOA
- Has HOA: No
Location
- Region: Alexandria
Financial & listing details
- Price per square foot: $374/sqft
- Tax assessed value: $689,580
- Annual tax amount: $7,757
- Date on market: 6/5/2025
- Listing agreement: Exclusive Right To Sell
- Listing terms: Cash,Conventional
- Ownership: Fee Simple
Price history
| Date | Event | Price |
|---|---|---|
| 6/27/2025 | Sold | $775,000-0.6%$374/sqft |
Source:  Bright MLS #VAFX2244918 Report a problem Bright MLS #VAFX2244918 Report a problem | ||
| 6/11/2025 | Contingent | $779,900$376/sqft |
Source: Bright MLS #VAFX2244918 Report a problem | ||
| 6/5/2025 | Listed for sale | $779,900+62.5%$376/sqft |
Source: Bright MLS #VAFX2244918 Report a problem | ||
| 10/20/2004 | Sold | $480,000+128.6%$232/sqft |
Source: Public Record Report a problem | ||
| 2/23/1999 | Sold | $210,000$101/sqft |
Source: Public Record Report a problem | ||
Public tax history
| Year | Property taxes | Tax assessment |
|---|---|---|
| 2025 | $7,972 +7.5% | $689,580 +7.7% |
| 2024 | $7,416 +3.2% | $640,100 +0.5% |
| 2023 | $7,188 +4.6% | $636,970 +6% |
| 2022 | $6,873 | $601,040 +6.3% |
| 2021 | -- | $565,210 +8.7% |
| 2020 | $6,153 +2.7% | $519,940 +2.7% |
| 2019 | $5,992 +2.9% | $506,330 +2.9% |
| 2018 | $5,822 +5.2% | $491,900 +3.2% |
| 2017 | $5,536 +0.2% | $476,790 |
| 2016 | $5,524 +3.8% | $476,790 |
| 2015 | $5,321 +3.1% | $476,790 +2.9% |
| 2014 | $5,160 | $463,380 +10.5% |
| 2013 | -- | $419,420 +5.9% |
| 2012 | -- | $395,920 -1.1% |
| 2011 | -- | $400,190 -3.4% |
| 2010 | -- | $414,150 -1.2% |
| 2009 | -- | $419,370 -11.8% |
| 2008 | -- | $475,390 -7.8% |
| 2007 | -- | $515,360 +76% |
| 2003 | -- | $292,845 +19% |
| 2002 | -- | $246,090 +14.3% |
| 2001 | -- | $215,260 |
Find assessor info on the county website
Neighborhood: Franconia
Nearby homes
- $802,2005 bd3 ba1.5k sqft5903 Wivenhoe Ct, Alexandria, VA 22315Off Market
- $735,8003 bd2 ba1.1k sqft7605 Hayfield Rd, Alexandria, VA 22315Off Market
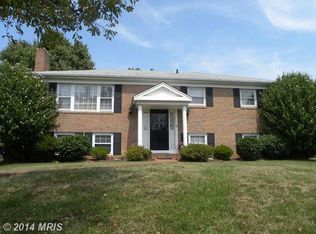
- $722,1004 bd2 ba1.1k sqft5900 Wivenhoe Ct, Alexandria, VA 22315Off Market
- $922,6005 bd3 ba3.2k sqft7603 Hayfield Rd, Alexandria, VA 22315Off Market

- $732,8004 bd2 ba1.3k sqft5902 Wivenhoe Ct, Alexandria, VA 22315Off Market
- $802,8004 bd3 ba1.6k sqft5905 Wivenhoe Ct, Alexandria, VA 22315Off Market
- $740,0004 bd3 ba1.1k sqft5821 Broadmoor St, Alexandria, VA 22315Off Market
- $859,0005 bd4 ba2.2k sqft7520 Berwick Ct, Alexandria, VA 22315Off Market
Nearby schools
GreatSchools rating
- 8/10Hayfield Elementary SchoolGrades: PK-6Distance: 0.2 mi
- 6/10Hayfield SecondaryGrades: 7-12Distance: 0.4 mi
Schools provided by the listing agent
- Elementary: Hayfield
- Middle: Hayfield Secondary School
- High: Edison
- District: Fairfax County Public Schools
Source: Bright MLS. This data may not be complete. We recommend contacting the local school district to confirm school assignments for this home.
Get a cash offer in 3 minutes
Find out how much your home could sell for in as little as 3 minutes with a no-obligation cash offer.
Estimated market value
$792,600
Get a cash offer in 3 minutes
Find out how much your home could sell for in as little as 3 minutes with a no-obligation cash offer.
Estimated market value
$792,600
- Virginia
- Fairfax County
- Alexandria
- 22315
- Franconia
- 5901 Wivenhoe Ct
Nearby cities
Nearby neighborhoods
Nearby zip codes
Other Alexandria Topics
