Absolutely Immaculate Brick and Vinyl End Unit Townhome within minutes to 2 Metro stops. Completely remodeled with designer paint color in Edgecombe Grey, white ceilings and trim boards. The home has been meticulously maintained. Hardwood Floors on entire Main Level are truly gorgeous as they have been sanded and refinished. New Carpet is all a neutral color on Upper Level. One car Garage leads to the Lower Level Rec Room where you will find a remodeled Half Bath, beautiful Built in Bookcases and a Fireplace. You will love the walk out through the heavy Sliding Glass Door to the rear Deck and Slate Patio & walkway. The Privacy Fence along rear allows you to add the rest of a fence with HOA approval if desired. New LVP flooring on lower level is really gorgeous. This sun drenched end unit offers extra windows and privacy. Main Level with the 2nd Half Bath with new LVP flooring, vanity and lighting fixture. What a great area to entertain on the Main Level! The Living Room is spacious with plenty of room for large furniture. Step into the Formal Dining Room with Hardwood Floors, new light fixture, Crown and Chair Rail Molding. A Chef's delight will be the Kitchen! All Stainless Steel Appliances, including a Wolfe Oven! Granite Counter Tops, Tons of Extra Built in Cabinets in Breakfast Nook plus a Pantry. Sliding Glass Door leads to the recently stained large Deck overlooking the rear partially Fenced Yard. Upper Level offers 2 secondary Bedrooms, each with new carpet and fresh paint. One Bedroom offers a Built in Unit and extra Storage . The Primary Bedroom with a Sitting/Dressing Room area has a huge Walk In Closet with custom Built- ins for extra hanging & shelving and a Vaulted Ceiling. The Primary Bathroom is simply gorgeous with Soaker tub, large Shower, new Vanity and contemporary Light Fixtures complete with Ceramic tile flooring. Extra Bonus is the Vaulted ceiling and skylight. This home will go quickly, so make your reservations now to visit! Roof replaced in 2015, HVAC replaced in 2022. Newer Vinyl Clad Windows within last 5 years. ADT security system. Each property has 2 permit parking hang tags for guests. OFFERS DUE BY TUESDAY THE 19TH at noon.
Sold for $735,000
$735,000
5901 Woodfield Estates Dr, Alexandria, VA 22310
3beds
1,795sqft
Townhouse
Built in 1985
2,702 Square Feet Lot
$734,200 Zestimate®
$409/sqft
$3,374 Estimated rent
Home value
$734,200
$697,000 - $771,000
$3,374/mo
Zestimate® history
Owner options
List your home for rent
$3,374/mo
Rent Zestimate®
Find your next renter with Zillow Rental Manager. Plus, with online applications, you can quickly screen prospective tenants – for free.
$3,374/mo
Rent Zestimate®
Refinance and save
$4,988/mo
Est. payment
Refinancing to a lower rate could help reduce your monthly payments and save thousands over the life of the loan.
$4,988/mo
Est. payment
Explore your selling options
Work with a Zillow partner agent
Leverage their expertise and Zillow's premium Showcase listings to get your home seen by more buyers.
Get startedList with your own agent
Get your home in front of millions of buyers by listing it on Zillow.
Learn how to do itSell it yourself
Take full control of how buyers see your home on Zillow by listing For Sale by Owner (FSBO).
List your homeWhat's special
Contemporary light fixturesSlate patioPrivacy fenceRec roomTrim boardsLarge showerNew carpet
Zillow last checked:
Listing updated:
Listed by:
Natalie McArtor 703-200-4703,
Samson Properties
Bought with:
Haywood Barney, 0225224079
Compass
Source: Bright MLS,MLS#: VAFX2163136
Facts & features
Interior
Bedrooms & bathrooms
- Bedrooms: 3
- Bathrooms: 4
- Full bathrooms: 2
- 1/2 bathrooms: 2
- Main level bathrooms: 1
Rooms
- Room types: Living Room, Dining Room, Primary Bedroom, Bedroom 2, Bedroom 3, Kitchen, Foyer, Breakfast Room, Laundry, Recreation Room, Storage Room, Primary Bathroom, Full Bath, Half Bath
Basement
- Area: 0
Heating
- Heat Pump, Natural Gas
Cooling
- Central Air, Electric
Appliances
- Included: Microwave, Dishwasher, Disposal, Dryer, Exhaust Fan, Ice Maker, Refrigerator, Cooktop, Washer, Gas Water Heater
- Laundry: In Basement, Has Laundry, Washer In Unit, Dryer In Unit, Laundry Room
Features
- Attic, Built-in Features, Ceiling Fan(s), Chair Railings, Kitchen - Efficiency, Kitchen - Table Space, Primary Bath(s), Pantry, Walk-In Closet(s), Breakfast Area, Soaking Tub, Bathroom - Stall Shower, Bathroom - Tub Shower, Recessed Lighting, Formal/Separate Dining Room, Vaulted Ceiling(s), Dry Wall
- Flooring: Carpet, Ceramic Tile, Hardwood, Luxury Vinyl, Wood
- Doors: Sliding Glass, Six Panel
- Windows: Double Hung, Screens, Storm Window(s)
- Has basement: No
- Number of fireplaces: 1
- Fireplace features: Mantel(s)
Interior area
- Total structure area: 1,795
- Total interior livable area: 1,795 sqft
- Finished area above ground: 1,795
- Finished area below ground: 0
Property
Parking
- Total spaces: 1
- Parking features: Garage Faces Front, Asphalt, Attached, On Street
- Attached garage spaces: 1
- Has uncovered spaces: Yes
Accessibility
- Accessibility features: None
Features
- Levels: Three
- Stories: 3
- Patio & porch: Deck, Patio
- Exterior features: Rain Gutters
- Pool features: None
- Fencing: Privacy
- Has view: Yes
- View description: Garden
Lot
- Size: 2,702 Square Feet
- Features: Backs - Open Common Area, Corner Lot, Cul-De-Sac, Landscaped, Rear Yard, SideYard(s)
Details
- Additional structures: Above Grade, Below Grade
- Parcel number: 0814 33 0072
- Zoning: 180
- Special conditions: Standard
Construction
Type & style
- Home type: Townhouse
- Architectural style: Traditional
- Property subtype: Townhouse
Materials
- Brick, Vinyl Siding
- Foundation: Slab
- Roof: Shingle
Condition
- Excellent
- New construction: No
- Year built: 1985
- Major remodel year: 2024
Utilities & green energy
- Sewer: Public Sewer
- Water: Public
- Utilities for property: Above Ground, Cable, DSL
Community & HOA
Community
- Security: Smoke Detector(s)
- Subdivision: Willow Creek
HOA
- Has HOA: Yes
- Amenities included: Common Grounds
- Services included: Common Area Maintenance, Reserve Funds, Road Maintenance, Snow Removal, Trash
- HOA fee: $385 quarterly
Location
- Region: Alexandria
Financial & listing details
- Price per square foot: $409/sqft
- Tax assessed value: $644,800
- Annual tax amount: $7,277
- Date on market: 3/15/2024
- Listing agreement: Exclusive Right To Sell
- Listing terms: Cash,Conventional,FHA,VA Loan
- Ownership: Fee Simple
Price history
| Date | Event | Price |
|---|---|---|
| 4/18/2024 | Sold | $735,000+8.9%$409/sqft |
Source:  Bright MLS #VAFX2163136 Report a problem Bright MLS #VAFX2163136 Report a problem | ||
| 3/19/2024 | Pending sale | $675,000$376/sqft |
Source: Bright MLS #VAFX2163136 Report a problem | ||
| 3/15/2024 | Listed for sale | $675,000$376/sqft |
Source: Bright MLS #VAFX2163136 Report a problem | ||
Public tax history
| Year | Property taxes | Tax assessment |
|---|---|---|
| 2025 | $8,043 +5.5% | $695,720 +5.7% |
| 2024 | $7,626 +4.8% | $658,290 +2.1% |
| 2023 | $7,277 +10.5% | $644,800 +12% |
| 2022 | $6,586 | $575,910 +10.5% |
| 2021 | -- | $521,220 +3.5% |
| 2020 | $5,958 +1.8% | $503,420 +1.8% |
| 2019 | $5,855 +9.8% | $494,740 +9.8% |
| 2018 | $5,332 +1.9% | $450,520 |
| 2017 | $5,231 +0.2% | $450,520 |
| 2016 | $5,219 +9.2% | $450,520 +5.2% |
| 2015 | $4,780 +0.2% | $428,300 |
| 2014 | $4,769 | $428,300 +6.1% |
| 2013 | -- | $403,680 +0.2% |
| 2012 | -- | $402,870 -3.3% |
| 2011 | -- | $416,470 |
| 2010 | -- | $416,470 |
| 2009 | -- | $416,470 -11.4% |
| 2008 | -- | $470,320 +2.3% |
| 2007 | -- | $459,960 +80.3% |
| 2003 | -- | $255,170 +17.5% |
| 2002 | -- | $217,220 +11% |
| 2001 | -- | $195,695 |
Find assessor info on the county website
Neighborhood: Rose Hill
Nearby homes
- $697,7003 bd3 ba1.7k sqft5903 Woodfield Estates Dr, Alexandria, VA 22310Off Market
- $665,0003 bd2 ba1.7k sqft5905 Woodfield Estates Dr, Alexandria, VA 22310Off Market

- $678,2003 bd4 ba2.1k sqft5907 Woodfield Estates Dr, Alexandria, VA 22310Off Market

- $678,5003 bd2 ba1.7k sqft5909 Woodfield Estates Dr, Alexandria, VA 22310Off Market
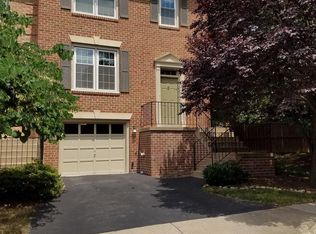
- $653,8003 bd3 ba1.7k sqft5900 Woodfield Estates Dr, Alexandria, VA 22310Off Market
- $620,6003 bd3 ba1.7k sqft5902 Woodfield Estates Dr, Alexandria, VA 22310Off Market
- $644,8004 bd3 ba2.5k sqft5904 Woodfield Estates Dr, Alexandria, VA 22310Off Market
- $632,7003 bd3 ba1.7k sqft5906 Woodfield Estates Dr, Alexandria, VA 22310Off Market
Nearby schools
GreatSchools rating
- 8/10Bush Hill Elementary SchoolGrades: PK-6Distance: 0.6 mi
- 7/10Twain Middle SchoolGrades: 7-8Distance: 1.2 mi
- 4/10Edison High SchoolGrades: 9-12Distance: 0.5 mi
Schools provided by the listing agent
- Elementary: Bush Hill
- Middle: Twain
- High: Edison
- District: Fairfax County Public Schools
Source: Bright MLS. This data may not be complete. We recommend contacting the local school district to confirm school assignments for this home.
Get a cash offer in 3 minutes
Find out how much your home could sell for in as little as 3 minutes with a no-obligation cash offer.
Estimated market value
$734,200
Get a cash offer in 3 minutes
Find out how much your home could sell for in as little as 3 minutes with a no-obligation cash offer.
Estimated market value
$734,200
- Virginia
- Fairfax County
- Alexandria
- 22310
- Rose Hill
- 5901 Woodfield Estates Dr
