Skip main navigation
Sold
  • Price Unknown

    5901 Yardley Ct, Dallas, TX 75248

    5beds
    6,930sqft
    Single Family Residence
    Built in 1985
    0.83 Acres Lot
    $2,584,400 Zestimate®
    $--/sqft
    $7,870 Estimated rent

    Home value

    $2,584,400

    $2.33M - $2.87M

    $7,870/mo

    Zestimate® history
    Loading
    Loading...

    Owner options

    List your home for rent

    $7,870/mo

    Rent Zestimate®

    Find your next renter with Zillow Rental Manager. Plus, with online applications, you can quickly screen prospective tenants – for free.

    Learn more

    $7,870/mo

    Rent Zestimate®

    Refinance and save

    $1,500/mo

    Est. payment

    Refinancing to a lower rate could help reduce your monthly payments and save thousands over the life of the loan.

    See today's rates

    $1,500/mo

    Est. payment

    Explore your selling options

    Work with a Zillow partner agent

    Leverage their expertise and Zillow's premium Showcase listings to get your home seen by more buyers.

    Get started

    List with your own agent

    Get your home in front of millions of buyers by listing it on Zillow.

    Learn how to do it

    Sell it yourself

    Take full control of how buyers see your home on Zillow by listing For Sale by Owner (FSBO).

    List your home

    What's special

    Sparkling poolVast balconyPanoramic golf course viewsFloor to ceiling windowsCommercial-grade stoveOutdoor kitchenEnsuite bedrooms
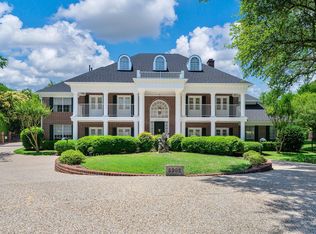
    Prestigious Living in Preston Trails: This exquisite 5-bedroom, 6-bathroom estate epitomizes luxury in Far North Dallas. Spanning a lush .83-acre lot with panoramic golf course views, this two-story home offers over-the-top amenities, with most of the expansive living space conveniently located on the main floor. Step inside to discover gorgeous views of the lot and golf course through floor to ceiling windows. The updated kitchen comes with a commercial-grade stove, dual ovens plus warming tray, dual sinks and dishwashers, built in refrigerator and a built in Miele coffee maker. Two bedrooms, a flex room with a sauna and steam shower, and a media room with plush recliners and projection system define the ground floor. Upstairs, two ensuite bedrooms with a game room and bar open onto a vast balcony overlooking the outdoor living area and golf course. The lot features beautiful mature trees in both the front and back. The backyard oasis features a sparkling pool, spa, outdoor kitchen, and a fire pit, all designed for outdoor living. Additional perks of the home include detached guest quarters with kitchenette, 529 sqft, and a separate studio space, 588 sqft, NOT INCLUDED IN SQUARE FOOTAGE. With its unbeatable location next to Preston Trail Golf Club, this property is a rare find. Contact the listing agent for a private tour.

    Zillow last checked:

    Listing updated:

    Listed by:

    Nancy Rabhan 0604087 469-363-6840,

    Coldwell Banker Apex, REALTORS 214-237-4500,

    Andrew Rabhan 0745112 469-363-6840,

    Coldwell Banker Apex, REALTORS

    Bought with:

    Renee Rubin

    Compass RE Texas, LLC

    Source: NTREIS,MLS#: 20831686

    Facts & features

    Interior

    Bedrooms & bathrooms
    • Bedrooms: 5
    • Bathrooms: 7
    • Full bathrooms: 6
    • 1/2 bathrooms: 1
    Primary bedroom
    • Features: Double Vanity, Garden Tub/Roman Tub, Sitting Area in Primary, Separate Shower, Walk-In Closet(s)
    • Level: First
    • Dimensions: 26 x 23
    Bedroom
    • Features: Ceiling Fan(s), Walk-In Closet(s)
    • Level: First
    • Dimensions: 19 x 13
    Bedroom
    • Features: En Suite Bathroom, Walk-In Closet(s)
    • Level: Second
    • Dimensions: 16 x 12
    Bedroom
    • Features: En Suite Bathroom, Walk-In Closet(s)
    • Level: Second
    • Dimensions: 14 x 18
    Primary bathroom
    • Features: Built-in Features, Double Vanity, En Suite Bathroom, Multiple Shower Heads, Stone Counters, Sitting Area in Primary, Separate Shower
    • Level: First
    • Dimensions: 17 x 17
    Breakfast room nook
    • Level: First
    • Dimensions: 12 x 12
    Dining room
    • Level: First
    • Dimensions: 18 x 14
    Family room
    • Level: First
    • Dimensions: 19 x 15
    Other
    • Features: Built-in Features
    • Level: First
    Game room
    • Level: Second
    • Dimensions: 25 x 20
    Half bath
    • Features: Granite Counters
    • Level: First
    • Dimensions: 9 x 7
    Kitchen
    • Features: Breakfast Bar, Built-in Features, Eat-in Kitchen, Kitchen Island, Pantry, Pot Filler, Stone Counters, Sink, Walk-In Pantry
    • Level: First
    • Dimensions: 15 x 18
    Living room
    • Level: First
    • Dimensions: 25 x 21
    Media room
    • Level: First
    • Dimensions: 26 x 16
    Office
    • Level: First
    • Dimensions: 16 x 13
    Utility room
    • Features: Built-in Features, Utility Room, Utility Sink
    • Level: First
    • Dimensions: 10 x 9
    Heating
    • Central, Natural Gas
    Cooling
    • Central Air, Ceiling Fan(s), Electric
    Appliances
    • Included: Built-In Gas Range, Built-in Coffee Maker, Built-In Refrigerator, Dishwasher, Range, Some Commercial Grade, Wine Cooler
    • Laundry: Laundry in Utility Room
    Features
    • Wet Bar, Cathedral Ceiling(s), Central Vacuum, Eat-in Kitchen, Walk-In Closet(s)
    • Flooring: Carpet, Engineered Hardwood, Travertine, Wood
    • Windows: Window Coverings
    • Has basement: No
    • Number of fireplaces: 4
    • Fireplace features: Family Room, Living Room, Primary Bedroom, Recreation Room
    Interior area
    • Total interior livable area: 6,930 sqft

    Property

    Parking
    • Total spaces: 3
    • Parking features: Circular Driveway, Door-Multi, Epoxy Flooring, Electric Gate
    • Attached garage spaces: 3
    • Has uncovered spaces: Yes
    Features
    • Levels: Two
    • Stories: 2
    • Patio & porch: Rear Porch
    • Exterior features: Built-in Barbecue, Barbecue, Fire Pit, Lighting, Outdoor Grill, Outdoor Kitchen, Private Yard, Rain Gutters
    • Pool features: Gunite, In Ground, Outdoor Pool, Pool, Water Feature
    • Fencing: Brick,Metal
    Lot
    • Size: 0.83 Acres
    • Features: Back Yard, Cul-De-Sac, Lawn, Landscaped, On Golf Course, Many Trees, Sprinkler System
    Details
    • Additional structures: Guest House, Gazebo, Outdoor Kitchen
    • Parcel number: 00000799734220000
    • Other equipment: Home Theater

    Construction

    Type & style
    • Home type: SingleFamily
    • Architectural style: Traditional,Detached
    • Property subtype: Single Family Residence
    • Attached to another structure: Yes
    Materials
    • Foundation: Slab
    Condition
    • Year built: 1985

    Utilities & green energy

    • Sewer: Public Sewer
    • Water: Public
    • Utilities for property: Sewer Available, Water Available

    Community & neighborhood

    Community
    • Community features: Tennis Court(s)
    Location
    • Region: Dallas
    • Subdivision: Preston Trails 6th Sec

    HOA & financial

    HOA
    • Has HOA: Yes
    • HOA fee: $1,500 quarterly
    • Services included: Association Management
    • Association name: CMA Management
    • Association phone: 972-943-2828

    Price history

    DateEventPrice
    2/28/2025Sold--
    Source: NTREIS #20831686 Report a problem
    2/28/2025Listed for sale$2,750,000$397/sqft
    Source: Coldwell Banker Apex, Realtors #20831686 Report a problem
    2/10/2025Pending sale$2,750,000$397/sqft
    Source: Coldwell Banker Apex, Realtors #20831686 Report a problem
    2/10/2025Contingent$2,750,000$397/sqft
    Source: NTREIS #20831686 Report a problem
    1/31/2025Listed for sale$2,750,000+74.1%$397/sqft
    Source: NTREIS #20831686 Report a problem
    6/27/2013Sold--
    Source: Agent Provided Report a problem
    5/23/2013Price change$1,580,000-2.8%$228/sqft
    Source: Allie Beth Allman & Assoc. #11906196 Report a problem
    4/10/2013Price change$1,625,000-3%$234/sqft
    Source: Allie Beth Allman & Assoc. #11906196 Report a problem
    10/25/2012Price change$1,675,000-4.3%$242/sqft
    Source: Ebby Halliday Realtors #11788909 Report a problem
    6/16/2012Listed for sale$1,750,000$253/sqft
    Source: Ebby Halliday Realtors #11788909 Report a problem

    Public tax history

    YearProperty taxesTax assessment
    2025$34,727 +8.7%$2,842,150 +62.8%
    2024$31,960 +6.5%$1,745,860
    2023$30,013 -1.6%$1,745,860
    2022$30,493 +4.2%$1,745,860 +31.9%
    2021$29,275 -2.8%$1,323,660
    2020$30,120 -0.8%$1,323,660
    2019$30,354 -3.5%$1,323,660
    2018$31,449 +15.5%$1,323,660 +10.7%
    2017$27,229 0%$1,195,960
    2016$27,230 +2.5%$1,195,960
    2015$26,566 $1,195,960 +3.8%
    2014$26,566 $1,152,110
    2013-- --
    2012-- --
    2011-- --
    2010-- --
    2009-- --
    2008-- --
    2007-- --
    2005-- --
    2004-- --
    2003-- --
    2002-- --
    2001-- --

    Find assessor info on the county website

    Neighborhood: 75248

    Nearby schools

    GreatSchools rating
    Schools provided by the listing agent
    • Elementary: Jerry Junkins
    • Middle: Walker
    • High: White
    • District: Dallas ISD

    Source: NTREIS. This data may not be complete. We recommend contacting the local school district to confirm school assignments for this home.

    Get a cash offer in 3 minutes
    Find out how much your home could sell for in as little as 3 minutes with a no-obligation cash offer.
    Estimated market value
    $2,584,400
    Get a cash offer in 3 minutes
    Find out how much your home could sell for in as little as 3 minutes with a no-obligation cash offer.
    Estimated market value
    $2,584,400