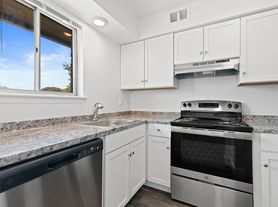
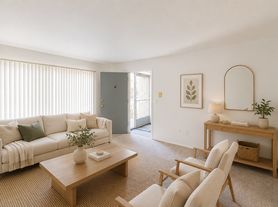
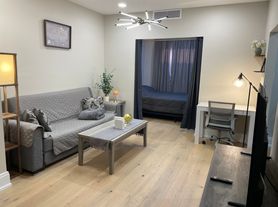
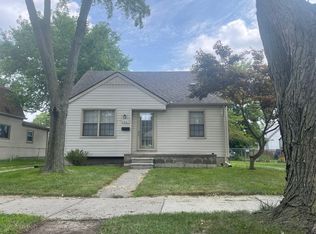
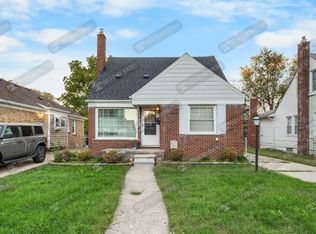
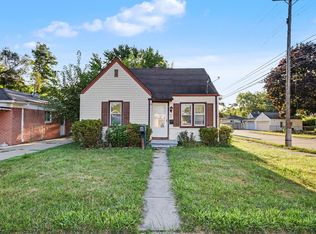
Charming 2-Bedroom Home for Lease Step into this beautifully updated 2-bedroom home, perfect for modern living! Highlights include: 2 Spacious Bedrooms with fresh, neutral paint throughout. Bright Living Area designed for comfort and relaxation. Modern Kitchen with stainless steel applainces . Brand-New Vinyl Floors adding style and durability. Energy-Efficient LED Lighting for a bright and cost-effective living experience. Large Backyard ideal for gatherings, outdoor activities, or peaceful evenings. This home has been freshly painted and updated for your convenience and enjoyment. Located in a welcoming neighborhood, you'll enjoy easy access to parks, schools, and shopping.Rental Details: All applicants must complete a rental application. Credit, background, and employment verification required. Section 8 welcome. Tenant is responsible for all utilities, including water.
Charming 2-Bedroom Home for Lease Step into this beautifully updated 2-bedroom home, perfect for modern living! Highlights include: 2 Spacious Bedrooms with fresh, neutral paint throughout. Bright Living Area designed for comfort and relaxation. Modern Kitchen featuring sleek stainless steel appliance. Brand-New Vinyl Floors adding style and durability. Energy-Efficient LED Lighting for a bright and cost-effective living experience. Large Backyard ideal for gatherings, outdoor activities, or peaceful evenings. This home has been freshly painted and updated for your convenience and enjoyment. Located in a welcoming neighborhood, you'll enjoy easy access to parks, schools, and shopping.Rental Details: All applicants must complete a rental application. Credit, background, and employment verification required. Section 8 welcome. Tenant is responsible for all utilities, including water.
House for rent
Single family residence
Available now
No pets
Air conditioner, central air
Hookups laundry
Off street parking
Forced air
What's special
Fresh neutral paint throughoutSpacious bedrooms
- 52 days |
- -- |
- -- |
Zillow last checked:
Listing updated:
Travel times
Facts & features
Interior
Bedrooms & bathrooms
- Bedrooms: 2
- Bathrooms: 1
- Full bathrooms: 1
Heating
- Forced Air
Cooling
- Air Conditioner, Central Air
Appliances
- Included: Freezer, Oven, Refrigerator
- Laundry: Hookups
Features
- Flooring: Hardwood, Tile
Interior area
- Total interior livable area: 700 sqft
Property
Parking
- Parking features: Off Street
- Details: Contact manager
Details
- Parcel number: 60001010409000
Construction
Type & style
- Home type: SingleFamily
- Property subtype: Single Family Residence
Community & HOA
Location
- Region: Taylor
Financial & listing details
- Lease term: 1 Year
Price history
| Date | Event | Price |
|---|---|---|
| 8/28/2026 | Price change | $1,450-3.3%$2/sqft |
Source: Zillow Rentals Report a problem | ||
| 8/20/2026 | Listed for rent | $1,500$2/sqft |
Source: Zillow Rentals Report a problem | ||
| 7/29/2026 | Sold | $105,000-4.5%$150/sqft |
Source:  Realcomp II #20261044650 Report a problem Realcomp II #20261044650 Report a problem | ||
| 7/16/2026 | Pending sale | $110,000$157/sqft |
Source: Realcomp II #20261044650 Report a problem | ||
| 7/6/2026 | Price change | $110,000-2.2%$157/sqft |
Source: Realcomp II #20261044650 Report a problem | ||
| 6/27/2026 | Price change | $112,500-1.7%$161/sqft |
Source: Realcomp II #20261044650 Report a problem | ||
| 6/22/2026 | Pending sale | $114,499$164/sqft |
Source: Realcomp II #20261044650 Report a problem | ||
| 6/15/2026 | Listed for sale | $114,499-0.4%$164/sqft |
Source: Realcomp II #20261044650 Report a problem | ||
| 6/12/2026 | Listing removed | $115,000$164/sqft |
Source: Realcomp II #20261035410 Report a problem | ||
| 5/16/2026 | Listed for sale | $115,000+27.8%$164/sqft |
Source: Realcomp II #20261035410 Report a problem | ||
| 7/2/2021 | Sold | $90,000+260%$129/sqft |
Source: Public Record Report a problem | ||
| 11/5/2018 | Sold | $25,000$36/sqft |
Source: Public Record Report a problem | ||
| 3/21/2017 | Sold | $25,000+150%$36/sqft |
Source: Public Record Report a problem | ||
| 12/13/2012 | Sold | $10,000$14/sqft |
Source: Public Record Report a problem | ||