This beautifully updated 4 bedroom, 3 full bath home is just what you have been looking for!! Located on corner lot in Rolling Hills School District. You'll feel right at home from the moment you step inside the nice big open foyer area that leads to the spacious family room. There is also a nice bright cheery sunroom that over looks the nicely landscaped fenced back yard. On up to the next level you'll find a beautiful newer kitchen with plenty of white cabinetry and gorgeous Quartz countertops. Comes with all the stainless steel appliances. Nice big formal family room for entertaining that adjoins to the dining room and has sliding patio doors to take you out to the the 2 tiered deck. Upstairs is the Owners Suite with its own full bathroom, along with additional 2 bedrooms and full bath. 4th bedroom is on the main floor. Outside in the rear of the home is a nice concrete patio with small fire pit to enjoy those summer evenings. We also have a 2 car attached garage, concrete driveway and storage shed. Call today for your own personal tour.
Closed
$330,000
59010 Palmer St, Byesville, OH 43723
4beds
--sqft
Single Family Residence
Built in 1983
0.44 Acres Lot
$322,700 Zestimate®
$--/sqft
$2,107 Estimated rent
Home value
$322,700
$307,000 - $339,000
$2,107/mo
Zestimate® history
Owner options
List your home for rent
$2,107/mo
Rent Zestimate®
Find your next renter with Zillow Rental Manager. Plus, with online applications, you can quickly screen prospective tenants – for free.
$2,107/mo
Rent Zestimate®
Refinance and save
$2,046/mo
Est. payment
Refinancing to a lower rate could help reduce your monthly payments and save thousands over the life of the loan.
$2,046/mo
Est. payment
Explore your selling options
Work with a Zillow partner agent
Leverage their expertise and Zillow's premium Showcase listings to get your home seen by more buyers.
Get startedList with your own agent
Get your home in front of millions of buyers by listing it on Zillow.
Learn how to do itSell it yourself
Take full control of how buyers see your home on Zillow by listing For Sale by Owner (FSBO).
List your homeWhat's special
Sliding patio doorsSpacious family roomBeautiful newer kitchenGorgeous quartz countertopsStainless steel appliancesCorner lotWhite cabinetry
Zillow last checked:
Listing updated:
Listed by:
Stephanie J Gray sgrayrealtor@gmail.com740-584-4034,
Woodlawn Real Estate LLC
Bought with:
Jessica R Moore, 2020009105
Leonard and Newland Real Estate Services
Source: MLS Now,MLS#: 5124438 Originating MLS: Guernsey-Muskingum Valley Association of REALTORS
Originating MLS: Guernsey-Muskingum Valley Association of REALTORSFacts & features
Interior
Bedrooms & bathrooms
- Bedrooms: 4
- Bathrooms: 3
- Full bathrooms: 3
- Main level bathrooms: 1
- Main level bedrooms: 1
Primary bedroom
- Level: Third
Bedroom
- Level: First
Bedroom
- Level: Third
Bedroom
- Level: Third
Primary bathroom
- Level: Third
Bathroom
- Level: First
Bathroom
- Level: Third
Dining room
- Level: Second
Family room
- Level: First
Kitchen
- Level: Second
Laundry
- Level: Basement
Living room
- Level: Second
Sunroom
- Level: First
Heating
- Forced Air, Fireplace(s), Gas
Cooling
- Central Air
Appliances
- Included: Dryer, Dishwasher, Microwave, Range, Refrigerator, Washer
- Laundry: In Basement
Features
- Basement: Partially Finished
- Number of fireplaces: 1
- Fireplace features: Gas
Property
Parking
- Total spaces: 2
- Parking features: Attached, Concrete, Garage, Garage Door Opener
- Attached garage spaces: 2
Features
- Levels: Three Or More,Multi/Split
- Patio & porch: Deck, Patio, Porch
- Fencing: Back Yard
Lot
- Size: 0.44 Acres
Details
- Parcel number: 120001494.000
Construction
Type & style
- Home type: SingleFamily
- Architectural style: Split Level
- Property subtype: Single Family Residence
Materials
- Vinyl Siding
- Foundation: Block
- Roof: Asphalt,Fiberglass
Condition
- Year built: 1983
Utilities & green energy
- Sewer: Public Sewer
- Water: Public
Community & HOA
Community
- Subdivision: Palmer Heights
HOA
- Has HOA: No
Location
- Region: Byesville
Financial & listing details
- Tax assessed value: $226,900
- Annual tax amount: $3,035
- Date on market: 5/20/2025
- Cumulative days on market: 25 days
Price history
| Date | Event | Price |
|---|---|---|
| 6/13/2025 | Sold | $330,000-2.9% |
Source:  MLS Now #5124438 Report a problem MLS Now #5124438 Report a problem | ||
| 6/13/2025 | Pending sale | $339,900 |
Source: MLS Now #5124438 Report a problem | ||
| 5/27/2025 | Contingent | $339,900 |
Source: MLS Now #5124438 Report a problem | ||
| 5/20/2025 | Listed for sale | $339,900+97% |
Source: MLS Now #5124438 Report a problem | ||
| 3/12/2020 | Sold | $172,500-10.4% |
Source: MLS Now #4166630 Report a problem | ||
| 3/11/2020 | Pending sale | $192,500 |
Source: Harvey Goodman, REALTOR #4166630 Report a problem | ||
| 2/10/2020 | Listed for sale | $192,500+21.9% |
Source: Harvey Goodman, REALTOR #4166630 Report a problem | ||
| 6/4/2013 | Sold | $157,900 |
Source: Public Record Report a problem | ||
| 4/27/2013 | Pending sale | $157,900 |
Source: CENTURY 21 Gibson-Turner & Assoc. #3399523 Report a problem | ||
| 4/23/2013 | Listed for sale | $157,900 |
Source: CENTURY 21 Gibson-Turner & Assoc. #3399523 Report a problem | ||
Public tax history
| Year | Property taxes | Tax assessment |
|---|---|---|
| 2025 | $3,140 +3.4% | $79,410 |
| 2024 | $3,037 +17.6% | $79,410 +26% |
| 2023 | $2,582 -1.2% | $63,030 +0% |
| 2022 | $2,615 +4% | $63,020 |
| 2021 | $2,513 +22.1% | $63,020 +20.2% |
| 2020 | $2,058 +0.8% | $52,420 |
| 2019 | $2,043 +0.4% | $52,420 |
| 2018 | $2,034 | $52,420 +15.4% |
| 2017 | $2,034 +12.3% | $45,430 |
| 2016 | $1,810 +0.1% | $45,430 |
| 2015 | $1,808 +3.8% | $45,430 +7.3% |
| 2014 | $1,742 +1.8% | $42,340 |
| 2013 | $1,712 +25.5% | $42,340 |
| 2012 | $1,364 +3.3% | $42,340 |
| 2011 | $1,321 +2.4% | $42,340 |
| 2010 | $1,290 | $42,340 |
Find assessor info on the county website
Neighborhood: 43723
Nearby homes
- $7,500-- bd-- ba-- sqft10264 Pioneer Rd, Byesville, OH 43723Off Market
- $241,8003 bd2 ba1.5k sqft59040 Palmer St, Byesville, OH 43723Off Market
- $291,7003 bd3 ba1.5k sqft59011 Palmer St, Byesville, OH 43723Off Market
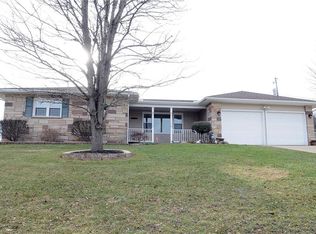
- $202,000-- bd1 ba1.4k sqft59041 Palmer St, Byesville, OH 43723Off Market
- $24,000-- bd1 ba854 sqft10256 Pioneer St, Byesville, OH 43723Off Market
- $21,550-- bd-- ba-- sqft10264 Pioneer St, Byesville, OH 43723Off Market
- $155,0002 bd1 ba-- sqft10270 Pioneer Rd, Byesville, OH 43723Off Market
- $211,9003 bd1 ba1.3k sqft59060 Palmer St, Byesville, OH 43723Off Market
Nearby schools
GreatSchools rating
- NAByesville Elementary SchoolGrades: PK-2Distance: 0.8 mi
- 6/10Meadowbrook Middle SchoolGrades: 6-8Distance: 1.4 mi
- 5/10Meadowbrook High SchoolGrades: 9-12Distance: 1.3 mi
Schools provided by the listing agent
- District: Rolling Hills LSD - 3003
Source: MLS Now. This data may not be complete. We recommend contacting the local school district to confirm school assignments for this home.


Get pre-qualified for a loan
At Zillow Home Loans, we can pre-qualify you in as little as 5 minutes with no impact to your credit score.An equal housing lender. NMLS #10287.
- Ohio
- Guernsey County
- Byesville
- 43723
- 59010 Palmer St
Nearby cities
Nearby zip codes
Other Byesville Topics
