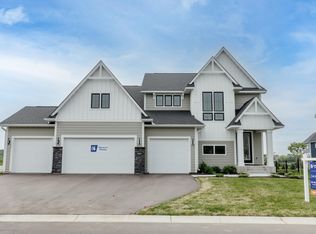
Check out this lovely two-story walkout, perfectly situated with views of a pond and forest teeming with wildlife. This spacious home features five generously sized bedrooms, including a luxurious primary suite featuring an expansive walk-in shower.
The main level is designed for both comfort and functionality, showcasing large windows, convenient office area, and a substantial walk-in pantry.
The basement includes a fifth bedroom and a versatile bonus room.
This home is equipped with a full water treatment system and an extra deep third stall garage, providing ample storage for all your outdoor toys and gear.
Located in the highly sought-after Mahtomedi School District!
Closed
Zillow last checked:
Listing updated:
Bought with:
Garrett Ganske
eXp Realty
Kristina Ganske
Source: NorthstarMLS as distributed by MLS GRID,MLS#: 6630140
Price history
| Date | Event | Price |
|---|---|---|
| 11/24/2025 | Sold | $680,000-2.9%$172/sqft |
Source:  NorthstarMLS as distributed by MLS GRID #6630140 Report a problem NorthstarMLS as distributed by MLS GRID #6630140 Report a problem | ||
| 9/10/2025 | Pending sale | $700,000$177/sqft |
Source: NorthstarMLS as distributed by MLS GRID #6630140 Report a problem | ||
| 8/1/2025 | Price change | $700,000-3.4%$177/sqft |
Source: NorthstarMLS as distributed by MLS GRID #6630140 Report a problem | ||
| 6/28/2025 | Price change | $725,000-3.3%$184/sqft |
Source: NorthstarMLS as distributed by MLS GRID #6630140 Report a problem | ||
| 5/30/2025 | Price change | $750,000-6.1%$190/sqft |
Source: NorthstarMLS as distributed by MLS GRID #6630140 Report a problem | ||
| 5/1/2025 | Price change | $799,000-2%$202/sqft |
Source: NorthstarMLS as distributed by MLS GRID #6630140 Report a problem | ||
| 4/15/2025 | Price change | $815,000-2.4%$206/sqft |
Source: NorthstarMLS as distributed by MLS GRID #6630140 Report a problem | ||
| 2/17/2025 | Price change | $835,000-4.6%$211/sqft |
Source: NorthstarMLS as distributed by MLS GRID #6630140 Report a problem | ||
| 2/8/2025 | Listed for sale | $875,000+1.7%$222/sqft |
Source: NorthstarMLS as distributed by MLS GRID #6630140 Report a problem | ||
| 10/28/2024 | Listing removed | $860,000-1.1%$218/sqft |
Source: NorthstarMLS as distributed by MLS GRID #6603409 Report a problem | ||
| 10/16/2024 | Price change | $870,000-1.7%$220/sqft |
Source: NorthstarMLS as distributed by MLS GRID #6603409 Report a problem | ||
| 10/4/2024 | Price change | $885,000-1.7%$224/sqft |
Source: NorthstarMLS as distributed by MLS GRID #6603409 Report a problem | ||
| 9/22/2024 | Listed for sale | $900,000+20.2%$228/sqft |
Source: NorthstarMLS as distributed by MLS GRID #6603409 Report a problem | ||
| 7/22/2021 | Sold | $749,035+328%$190/sqft |
Source: NorthstarMLS as distributed by MLS GRID #5769804 Report a problem | ||
| 3/4/2021 | Sold | $175,000$44/sqft |
Source: Public Record Report a problem | ||
Get a cash offer in 3 minutes
Find out how much your home could sell for in as little as 3 minutes with a no-obligation cash offer.
Estimated market value
$691,200
