Meticulously maintained & updated one owner ranch in desireable Centennial Farms subdivision! Beautifully landscaped lot features a brick paver patio designed with privacy in mind. Roof in 2020 & Furnace/AC in 2017. Gleaming wood floor greets you in the spacious foyer. Bay window provides great natural light in living room. Spacious formal dining room perfect for hosting gatherings. Cozy family room with brick hearth and gas FP flanked by tall windows opening to the breakfast nook w/door to back patio. Updated kitchen features quartz countertop, pantry, breakfast bar, stainless appl & built-in desk. Huge laundry room makes everyday chores easy! Primary suite w/tray ceiling & updated ensuite w/dual sink quartz vanity & updated shower. Bay window w/seat is showcase for bedroom 2. Great layout in this home separates living space from sleeping space and even offers pocket doors to close off living spaces if desired. Basement provides opportunity for added finished area if needed or use it for storage and work shop area. Fantastic location near downtown Sylvania shopping/dining, schools, Highland Meadows Golf Course, Expressways and Pacesetter Park. Step inside and imagine your next chapter!
Sold for $350,000
$350,000
5902 Apple Meadow Dr, Sylvania, OH 43560
3beds
2,061sqft
Single Family Residence
Built in 1993
10,454 Square Feet Lot
$358,800 Zestimate®
$170/sqft
$3,070 Estimated rent
Home value
$358,800
$323,000 - $402,000
$3,070/mo
Zestimate® history
Owner options
List your home for rent
$3,070/mo
Rent Zestimate®
Find your next renter with Zillow Rental Manager. Plus, with online applications, you can quickly screen prospective tenants – for free.
$3,070/mo
Rent Zestimate®
Refinance and save
$2,448/mo
Est. payment
Refinancing to a lower rate could help reduce your monthly payments and save thousands over the life of the loan.
$2,448/mo
Est. payment
Explore your selling options
Work with a Zillow partner agent
Leverage their expertise and Zillow's premium Showcase listings to get your home seen by more buyers.
Get startedList with your own agent
Get your home in front of millions of buyers by listing it on Zillow.
Learn how to do itSell it yourself
Take full control of how buyers see your home on Zillow by listing For Sale by Owner (FSBO).
List your homeWhat's special
Beautifully landscaped lotGleaming wood floorSpacious foyer
Zillow last checked:
Listing updated:
Listed by:
Jack Schroeder 419-574-1508,
Epic Homes Real Estate
Bought with:
Jack Schroeder, 2004001805
Epic Homes Real Estate
Source: NORIS,MLS#: 10004585
Facts & features
Interior
Bedrooms & bathrooms
- Bedrooms: 3
- Bathrooms: 2
- Full bathrooms: 2
Bedroom 2
- Description: Carpet
- Level: Main
- Dimensions: 10 x 15
Bedroom 3
- Description: Carpet
- Level: Main
- Dimensions: 10 x 14
Other
- Description: Carpet
- Level: Main
- Dimensions: 13 x 14
Breakfast room
- Description: Wood
- Level: Main
- Dimensions: 10 x 8
Dining room
- Description: Wood
- Level: Main
- Dimensions: 10 x 9
Other
- Description: Wood
- Level: Main
- Dimensions: 6 x 7
Family room
- Description: Wood
- Level: Main
- Dimensions: 11 x 16
Kitchen
- Description: Wood
- Level: Main
- Dimensions: 15 x 11
Laundry
- Description: Vinyl
- Level: Main
- Dimensions: 8 x 11
Living room
- Description: Carpet
- Level: Main
- Dimensions: 13 x 13
Heating
- Forced Air, Natural Gas
Cooling
- Central Air, Whole House Fan
Appliances
- Included: Dishwasher, Microwave, Electric Oven, Electric Range, Refrigerator
- Laundry: Main Level, Sink
Features
- Breakfast Bar, Ceiling Fan(s), Entrance Foyer, Pantry, Primary Bathroom, Storage, Tray Ceiling(s), Vaulted Ceiling(s), Walk-In Closet(s)
- Flooring: Carpet, Tile, Hardwood
- Basement: Block,Sump Pump,Unfinished
- Number of fireplaces: 1
- Fireplace features: Family Room, Gas
- Common walls with other units/homes: No Common Walls
Interior area
- Total structure area: 2,061
- Total interior livable area: 2,061 sqft
Property
Parking
- Total spaces: 2.5
- Parking features: Concrete, Attached Garage, Driveway
- Garage spaces: 2.5
- Has uncovered spaces: Yes
Features
- Levels: One
Lot
- Size: 10,454 Square Feet
- Dimensions: 88 FF
Details
- Parcel number: 8292124
- Other equipment: Irrigation Equipment
Construction
Type & style
- Home type: SingleFamily
- Architectural style: Traditional
- Property subtype: Single Family Residence
Materials
- Brick, Vinyl Siding
- Foundation: Block, Crawl Space
- Roof: Shingle
Condition
- New construction: No
- Year built: 1993
Utilities & green energy
- Sewer: Public Sewer
- Water: Public
- Utilities for property: Electricity Connected, Natural Gas Connected, Sewer Connected, Water Connected, Underground Utilities
Community & HOA
Community
- Subdivision: Centennial Farms
HOA
- Has HOA: Yes
- Services included: Other
- HOA fee: $30 annually
Location
- Region: Sylvania
Financial & listing details
- Price per square foot: $170/sqft
- Tax assessed value: $278,900
- Annual tax amount: $5,720
- Date on market: 3/2/2026
- Listing terms: Cash,Conventional,FHA,VA Loan
- Electric utility on property: Yes
Price history
| Date | Event | Price |
|---|---|---|
| 4/2/2026 | Sold | $350,000+6.1%$170/sqft |
Source: NORIS #10004585 Report a problem | ||
| 4/1/2026 | Pending sale | $329,900$160/sqft |
Source: NORIS #10004585 Report a problem | ||
| 3/5/2026 | Contingent | $329,900$160/sqft |
Source: NORIS #10004585 Report a problem | ||
| 3/2/2026 | Listed for sale | $329,900$160/sqft |
Source: NORIS #10004585 Report a problem | ||
Public tax history
| Year | Property taxes | Tax assessment |
|---|---|---|
| 2025 | $5,720 +2.4% | $97,615 |
| 2024 | $5,586 +23.9% | $97,615 +38.3% |
| 2023 | $4,508 -0.8% | $70,595 |
| 2022 | $4,544 -2.4% | $70,595 |
| 2021 | $4,658 +7.3% | $70,595 +18% |
| 2020 | $4,341 +108% | $59,850 |
| 2019 | $2,087 -55.7% | $59,850 -10.3% |
| 2018 | $4,714 +13.2% | $66,745 +20.7% |
| 2017 | $4,164 +2% | $55,300 -65% |
| 2016 | $4,082 +6.3% | $158,000 |
| 2015 | $3,841 +6.9% | $158,000 +191.4% |
| 2014 | $3,595 | $54,220 |
| 2013 | $3,595 +3.2% | $54,220 |
| 2012 | $3,484 -3.6% | $54,220 -6.3% |
| 2011 | $3,615 +8.8% | $57,860 |
| 2010 | $3,323 +0.8% | $57,860 |
| 2009 | $3,296 -19.7% | $57,860 -13% |
| 2008 | $4,103 +11.6% | $66,510 |
| 2007 | $3,677 -4.3% | $66,510 -6% |
| 2006 | $3,844 -0.9% | $70,780 +2.5% |
| 2004 | $3,880 +8.3% | $69,060 |
| 2003 | $3,584 -0.3% | $69,060 +11% |
| 2002 | $3,596 +13% | $62,240 |
| 2001 | $3,183 -48.4% | $62,240 |
| 2000 | $6,169 | $62,240 |
Find assessor info on the county website
Neighborhood: 43560
Nearby homes
- $413,3005 bd4 ba3.6k sqft5866 Apple Meadow Dr, Sylvania, OH 43560Off Market
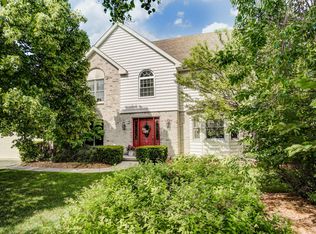
- $193,0003 bd2 ba2.2k sqft5912 Apple Meadow Dr, Sylvania, OH 43560Sold
- $399,8004 bd3 ba2.5k sqft8051 Claude Ct, Sylvania, OH 43560Off Market
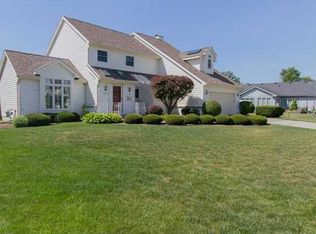
- $386,0004 bd3 ba2.3k sqft5858 Apple Meadow Dr, Sylvania, OH 43560Off Market
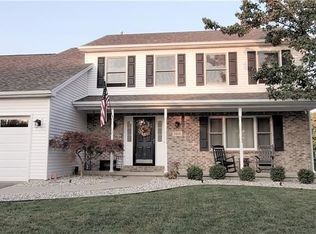
- $392,4005 bd4 ba2.4k sqft8043 Claude Ct, Sylvania, OH 43560Off Market
- $341,1003 bd2 ba2k sqft8107 Kevin Ln, Sylvania, OH 43560Off Market
- $377,3004 bd2 ba2.3k sqft8040 Millford Dr, Sylvania, OH 43560Off Market
- $396,1004 bd2 ba2.5k sqft5903 Apple Meadow Dr, Sylvania, OH 43560Off Market
Nearby schools
GreatSchools rating
- 8/10Highland Elementary SchoolGrades: PK-5Distance: 0.5 mi
- 7/10Sylvania McCord Junior High SchoolGrades: 6-8Distance: 2.5 mi
- 9/10Sylvania Northview High SchoolGrades: 9-12Distance: 1.5 mi
Schools provided by the listing agent
- Elementary: Highland
- High: Northview
Source: NORIS. This data may not be complete. We recommend contacting the local school district to confirm school assignments for this home.
Get a cash offer in 3 minutes
Find out how much your home could sell for in as little as 3 minutes with a no-obligation cash offer.
Estimated market value
$358,800
Get a cash offer in 3 minutes
Find out how much your home could sell for in as little as 3 minutes with a no-obligation cash offer.
Estimated market value
$358,800
- Ohio
- Lucas County
- Sylvania
- 43560
- 5902 Apple Meadow Dr
Nearby cities
Nearby zip codes
Other Sylvania Topics
