Oceanfront community! Updated Townhome in high demand Shorepine Village with miles of walking paths, wetlands and dune ramp leading to postcard worthy Pacific City beach featuring Haystack Rock and Cape Kiwanda. The open floorplan on the main level is perfect for gathering and entertaining friends and family. Get cozy in front of the gas fireplace, share a meal in the dining room, have breakfast at the kitchen island or drinks at the bar. Take the party outside with a covered front porch or fenced back yard with BBQ grill. Fall asleep to the sounds of the ocean waves in the two nicely sized bedrooms, each with its own bath. Updated solid surface countertops, newer vinyl plank floors, brand new carpeting, new cedar fence and deck and H2O heater are among the upgrades. Just steps away from the community gym and clubhouse with TV and pool table for fun and fitness. Detached garage is steps away to store all your beach toys. This hard to beat location offers walkability to the Cape Kiwanda Market, Pelican Brew Pub, Moment Surf Shop, PC Pour Wine Bar, Doryland Pizza, Ben & Jeff's Burgers & Tacos and the Meridien Restaurant. There's so much to do and see with whales spouting, sea lions swimming, dory boats launching, surfers paddling, scenic hiking and epic sunsets so close to home. Sold furnished with minimal exceptions. Currently a successful vacation rental with transferable permit (verify with Tillamook County).
Sold
$545,000
5902 Barefoot Ln, Pacific City, OR 97135
2beds
1,337sqft
Residential, Townhouse
Built in 2006
2,178 Square Feet Lot
$540,500 Zestimate®
$408/sqft
$2,395 Estimated rent
Home value
$540,500
$508,000 - $573,000
$2,395/mo
Zestimate® history
Owner options
List your home for rent
$2,395/mo
Rent Zestimate®
Find your next renter with Zillow Rental Manager. Plus, with online applications, you can quickly screen prospective tenants – for free.
$2,395/mo
Rent Zestimate®
Refinance and save
$6,900/mo
Est. payment
Refinancing to a lower rate could help reduce your monthly payments and save thousands over the life of the loan.
$6,900/mo
Est. payment
Explore your selling options
Work with a Zillow partner agent
Leverage their expertise and Zillow's premium Showcase listings to get your home seen by more buyers.
Get startedList with your own agent
Get your home in front of millions of buyers by listing it on Zillow.
Learn how to do itSell it yourself
Take full control of how buyers see your home on Zillow by listing For Sale by Owner (FSBO).
List your homeWhat's special
Dining roomBrand new carpetingNewer vinyl plank floorsDetached garageCovered front porchKitchen islandUpdated solid surface countertops
Zillow last checked:
Listing updated:
Listed by:
Karin Maczko 503-998-7762,
John L. Scott
Bought with:
Brandi Erskine, 200204543
MORE Realty
Source: RMLS (OR),MLS#: 352115318
Facts & features
Interior
Bedrooms & bathrooms
- Bedrooms: 2
- Bathrooms: 3
- Full bathrooms: 3
- Main level bathrooms: 1
Rooms
- Room types: Entry, Bedroom 2, Dining Room, Family Room, Kitchen, Living Room, Primary Bedroom
Primary bedroom
- Features: Bathroom, Closet, Vaulted Ceiling, Wallto Wall Carpet
- Level: Upper
- Area: 156
- Dimensions: 13 x 12
Bedroom 2
- Features: Closet, Vaulted Ceiling, Wallto Wall Carpet
- Level: Upper
- Area: 143
- Dimensions: 13 x 11
Dining room
- Features: Tile Floor
- Level: Main
- Area: 81
- Dimensions: 9 x 9
Kitchen
- Features: Dishwasher, Eat Bar, Island, Free Standing Range, Free Standing Refrigerator, Tile Floor
- Level: Main
- Area: 182
- Width: 13
Living room
- Features: Fireplace, Vinyl Floor
- Level: Main
- Area: 252
- Dimensions: 18 x 14
Heating
- Zoned, Fireplace(s)
Appliances
- Included: Built-In Range, Dishwasher, Disposal, Down Draft, Free-Standing Refrigerator, Plumbed For Ice Maker, Washer/Dryer, Free-Standing Range, Electric Water Heater
- Laundry: Laundry Room
Features
- Vaulted Ceiling(s), Closet, Eat Bar, Kitchen Island, Bathroom, Tile
- Flooring: Slate, Tile, Wall to Wall Carpet, Vinyl
- Windows: Double Pane Windows, Vinyl Frames
- Basement: Crawl Space
- Number of fireplaces: 1
- Fireplace features: Propane
- Furnished: Yes
Interior area
- Total structure area: 1,337
- Total interior livable area: 1,337 sqft
Property
Parking
- Total spaces: 1
- Parking features: Off Street, Other, Garage Door Opener, Detached
- Garage spaces: 1
Accessibility
- Accessibility features: Utility Room On Main, Walkin Shower, Accessibility
Features
- Levels: Two
- Stories: 2
- Patio & porch: Deck, Porch
- Fencing: Fenced
- Has view: Yes
- View description: Mountain(s), Territorial
Lot
- Size: 2,178 Square Feet
- Features: Level, Trees, SqFt 0K to 2999
Details
- Additional structures: Furnished
- Parcel number: 410658
Construction
Type & style
- Home type: Townhouse
- Property subtype: Residential, Townhouse
- Attached to another structure: Yes
Materials
- Cedar, Shake Siding
- Foundation: Concrete Perimeter
- Roof: Composition
Condition
- Updated/Remodeled
- New construction: No
- Year built: 2006
Utilities & green energy
- Sewer: Public Sewer
- Water: Public
Community & HOA
Community
- Subdivision: Shorepine Village
HOA
- Has HOA: Yes
- Amenities included: Commons, Exterior Maintenance, Gym, Insurance, Party Room, Weight Room
- HOA fee: $3,640 annually
Location
- Region: Pacific City
Financial & listing details
- Price per square foot: $408/sqft
- Tax assessed value: $613,110
- Annual tax amount: $3,733
- Date on market: 2/18/2026
- Cumulative days on market: 19 days
- Listing terms: Cash,Conventional
- Road surface type: Paved
Price history
| Date | Event | Price |
|---|---|---|
| 4/20/2026 | Sold | $545,000-0.9%$408/sqft |
Source:  RMLS (OR) #352115318 Report a problem RMLS (OR) #352115318 Report a problem | ||
| 3/10/2026 | Pending sale | $549,900$411/sqft |
Source: RMLS (OR) #352115318 Report a problem | ||
| 2/18/2026 | Listed for sale | $549,900+80.3%$411/sqft |
Source: RMLS (OR) #352115318 Report a problem | ||
| 5/16/2018 | Sold | $305,000-1.9%$228/sqft |
Source:  OCMLS #LC-83454 Report a problem OCMLS #LC-83454 Report a problem | ||
| 3/31/2018 | Pending sale | $311,000$233/sqft |
Source: Rob Trost Real Estate, LLC #17-2979 Report a problem | ||
| 8/26/2017 | Price change | $311,000-1.3%$233/sqft |
Source: Shorepine Properties #17-798 Report a problem | ||
| 3/28/2017 | Listed for sale | $315,000$236/sqft |
Source: Shorepine Properties #17-798 Report a problem | ||
Public tax history
| Year | Property taxes | Tax assessment |
|---|---|---|
| 2025 | $3,734 +5.5% | $301,680 +3% |
| 2024 | $3,539 +0.7% | $292,900 +3% |
| 2023 | $3,514 +3.7% | $284,370 +3% |
| 2022 | $3,390 +2.4% | $276,090 +3% |
| 2021 | $3,310 +2.5% | $268,050 +3% |
| 2020 | $3,230 +2.3% | $260,250 +3% |
| 2019 | $3,159 +9% | $252,670 +3% |
| 2018 | $2,899 | $245,320 +3% |
| 2017 | $2,899 +11.3% | $238,180 +3% |
| 2016 | $2,604 | $231,250 +3% |
| 2015 | $2,604 +2.3% | $224,520 +3% |
| 2014 | $2,545 +2% | $217,990 +3% |
| 2013 | $2,494 +6.7% | $211,650 +3% |
| 2012 | $2,338 +1.9% | $205,490 +3% |
| 2011 | $2,294 +1.7% | $199,510 +3% |
| 2010 | $2,254 -0.2% | $193,700 +3% |
| 2009 | $2,260 +1.8% | $188,060 +3% |
| 2008 | $2,220 +62.3% | $182,590 +70.4% |
| 2007 | $1,368 | $107,130 |
Find assessor info on the county website
Neighborhood: 97135
Nearby homes
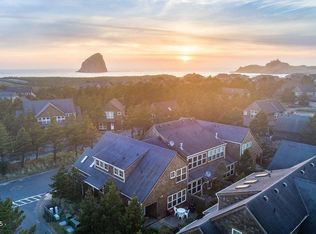
- $525,0002 bd3 ba1.3k sqft5904 Barefoot Ln, Pacific City, OR 97135Sold
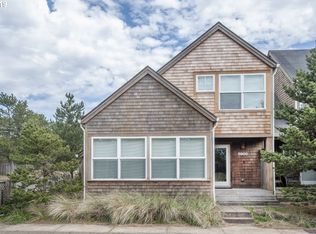
- $646,0003 bd3 ba1.8k sqft5900 Barefoot Ln, Pacific City, OR 97135Off Market
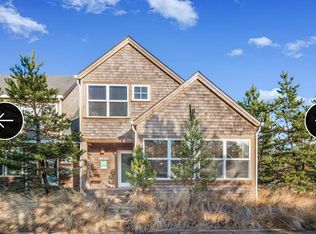
- $2,8503 bd3 ba1.8k sqft5906 Barefoot Ln, Pacific City, OR 97135For Rent
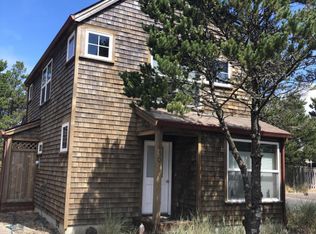
- $612,6002 bd1 ba1.2k sqft5910 Summerhouse Ln, Pacific City, OR 97135Off Market
- $638,8001 bd3 ba1.8k sqft5950 Shorepine Dr, Pacific City, OR 97135Off Market
- $554,9002 bd1 ba1.2k sqft5920 Summerhouse Ln, Pacific City, OR 97135Off Market
- $530,2002 bd2 ba1.3k sqft5895 Barefoot Ln, Pacific City, OR 97135Off Market
- $159,3002 bd3 ba1.3k sqft5930 Summerhouse Lane #50% SHARE, Pacific City, OR 97135Off Market
Nearby schools
GreatSchools rating
- 3/10Nestucca K8Grades: PK-8Distance: 3.5 mi
- 7/10Nestucca High SchoolGrades: 9-12Distance: 3.9 mi
Schools provided by the listing agent
- Elementary: Nestucca Valley
- Middle: Nestucca Valley
- High: Nestucca
Source: RMLS (OR). This data may not be complete. We recommend contacting the local school district to confirm school assignments for this home.


Get pre-qualified for a loan
At Zillow Home Loans, we can pre-qualify you in as little as 5 minutes with no impact to your credit score.An equal housing lender. NMLS #10287.
- Oregon
- Tillamook County
- Cloverdale
- 97135
- 5902 Barefoot Ln
Nearby cities
Nearby zip codes
Other Cloverdale Topics
