Skip main navigation
Off market
  • $290,500

    5902 Baytree Ct, Galloway, OH 43119

    3beds
    1,510sqft
    SingleFamily
    Built in 1976
    10,454 Square Feet Lot
    $290,500 Zestimate®
    $192/sqft
    $2,088 Estimated rent

    Home value

    $290,500

    $273,000 - $305,000

    $2,088/mo

    Zestimate® history
    Loading
    Loading...

    Owner options

    List your home for rent

    $2,088/mo

    Rent Zestimate®

    Find your next renter with Zillow Rental Manager. Plus, with online applications, you can quickly screen prospective tenants – for free.

    Learn more

    $2,088/mo

    Rent Zestimate®

    Refinance and save

    $1,908/mo

    Est. payment

    Refinancing to a lower rate could help reduce your monthly payments and save thousands over the life of the loan.

    See today's rates

    $1,908/mo

    Est. payment

    Explore your selling options

    Work with a Zillow partner agent

    Leverage their expertise and Zillow's premium Showcase listings to get your home seen by more buyers.

    Get started

    List with your own agent

    Get your home in front of millions of buyers by listing it on Zillow.

    Learn how to do it

    Sell it yourself

    Take full control of how buyers see your home on Zillow by listing For Sale by Owner (FSBO).

    List your home

    What's special

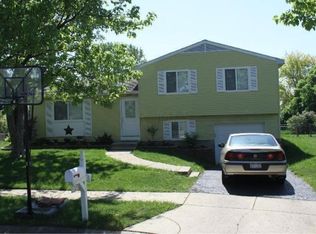
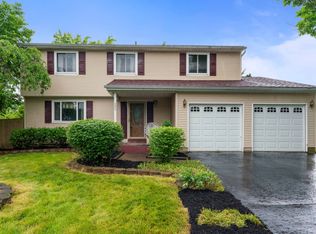
    MULTIPLE OFFERS. PLEASE HAVE OFFERS IN BY 3PM 3/3/19. THANK YOU! Great opportunity with this 4-level split style home. Open floor plan features living room and eating area with vaulted ceilings. Kitchen offers white cabinets, all appliances including SS range and dishwasher. Sliding door off the eating area leads to a private area with a concrete patio which opens to a HUGE fenced-in backyard that has a shed. Nice sized family room plus large basement area is perfect for play room and storage. New HVAC 2018, new gutters w/gutter gards 2018. The roof is 8 years old and the siding 4 years old. Heated and insulated large 2 car garage w/pegboard and workbench plus extra wide concrete driveway. Whole house fan too! Great cul-de-sac location in Galloway Schools! Showings begin 5pm 3/1/2019

    This property is off market, which means it's not currently listed for sale or rent on Zillow. This may be different from what's available on other websites or public sources.

    Facts & features

    Interior

    Bedrooms & bathrooms
    • Bedrooms: 3
    • Bathrooms: 2
    • Full bathrooms: 1
    • 1/2 bathrooms: 1
    Heating
    • Forced air, Heat pump
    Cooling
    • Central
    Appliances
    • Included: Dishwasher, Microwave, Refrigerator
    Features
    • Flooring: Carpet, Linoleum / Vinyl
    • Basement: Finished
    Interior area
    • Total interior livable area: 1,510 sqft

    Property

    Parking
    • Parking features: Garage - Attached
    Features
    • Exterior features: Stone
    Lot
    • Size: 10,454 sqft
    Details
    • Parcel number: 57016525600

    Construction

    Type & style
    • Home type: SingleFamily
    Materials
    • masonry
    Condition
    • Year built: 1976

    Community & neighborhood

    Community
    • Community features: On Site Laundry Available
    Location
    • Region: Galloway

    Other

    Other facts
    • Parking Type: 2 Car Garage, Opener, Heated
    • Heating: Electric
    • Exterior Amenities: Fenced Yard
    • Interior Amenities: Electric Water Heater
    • Rooms: Living Room
    • Lot Characteristics: Cul-de-Sac
    • Built Prior to 1978: Yes
    • Basement/Foundation: Partial
    • Cmplex/Sub Amenities: Sidewalk
    • Exterior: Vinyl Siding
    • Auction Date: 2019-03-01
    • Parcel #: 570-165256

    Price history

    DateEventPrice
    4/12/2019Sold$163,000+8.7%$108/sqft
    Source: Columbus and Central Ohio Regional MLS #219005843 Report a problem
    3/4/2019Pending sale$149,900$99/sqft
    Source: RE/MAX Impact #219005843 Report a problem
    3/1/2019Listed for sale$149,900+11.1%$99/sqft
    Source: RE/MAX Impact #219005843 Report a problem
    4/2/2009Listing removed$134,900$89/sqft
    Source: NCI #2837806 Report a problem
    11/19/2008Listed for sale$134,900+31.6%$89/sqft
    Source: NCI #2837806 Report a problem
    10/21/1999Sold$102,500$68/sqft
    Source: Public Record Report a problem

    Public tax history

    YearProperty taxesTax assessment
    2024$2,867 +1.8%$78,620
    2023$2,816 +11.1%$78,620 +51.5%
    2022$2,533 -2%$51,910
    2021$2,584 +0.6%$51,910
    2020$2,570 +30.4%$51,910 +47.7%
    2019$1,971 +100.9%$35,140
    2018$981 $35,140
    2017$981 -54.5%$35,140 -1.5%
    2016$2,158 +0%$35,670
    2015$2,158 $35,670
    2014$2,158 +91.3%$35,670 -5%
    2013$1,128 -49.3%$37,555
    2011$2,227 -4%$37,555 -10.4%
    2010$2,320 +19.1%$41,895
    2008$1,947 +4%$41,895
    2007$1,872 +0.3%--
    2006$1,866 +1.4%--
    2005$1,840 +28.1%--
    2004$1,437 -0.5%--
    2003$1,444 -0.5%--
    2002$1,451 +4.1%--
    2001$1,394 -1.2%--
    2000$1,410 --

    Find assessor info on the county website

    Neighborhood: Laurel Greene

    Nearby schools

    GreatSchools rating
    Schools provided by the listing agent
    • District: SOUTH WESTERN CSD 2511 FRA CO.

    Source: The MLS. This data may not be complete. We recommend contacting the local school district to confirm school assignments for this home.

    Get a cash offer in 3 minutes
    Find out how much your home could sell for in as little as 3 minutes with a no-obligation cash offer.
    Estimated market value
    $290,500
    Get a cash offer in 3 minutes
    Find out how much your home could sell for in as little as 3 minutes with a no-obligation cash offer.
    Estimated market value
    $290,500