Welcome to this beautifully maintained 3-bedroom, 2-bath single-story home with a versatile den in the desirable Blossom Park neighborhood. Offering approximately 1,826 square feet, this move-in-ready home blends comfort, flexibility, and everyday convenience. Designed for today's lifestyle, the open floor plan features a spacious living room with a cozy fireplace, an updated kitchen with granite countertops, ample cabinetry, pantry storage, and a flexible den that's perfect for a home office, media room, playroom, or hobby space. Step outside to discover one of the home's standout features--an oversized driveway, expansive side yard, and dedicated RV or boat parking, providing rare flexibility for recreational vehicles, trailers, or extra parking. The private backyard offers a covered patio, mature landscaping, and a storage shed, creating the perfect space for relaxing or entertaining year-round. Conveniently located near shopping, dining, schools, and parks, this Blossom Park home offers the ideal combination of space, functionality, and move-in-ready living. Information deemed reliable but not guaranteed; buyer to independently verify all information.
Pending
$479,950
5902 Beaumont Dr, Redding, CA 96003
3beds
1,826sqft
Single Family Residence, Residential
Built in 1993
0.27 Acres Lot
$480,900 Zestimate®
$263/sqft
$-- HOA
What's special
- 13 days |
- 726 |
- 53 |
Zillow last checked:
Listing updated:
Listed by:
Phillip Lopez 01359793 408-476-5442,
KW Silicon City 408-755-5972
Source: MLSListings Inc,MLS#: ML82053498
Facts & features
Interior
Bedrooms & bathrooms
- Bedrooms: 3
- Bathrooms: 2
- Full bathrooms: 2
Dining room
- Features: BreakfastBar, EatinKitchen
Family room
- Features: SeparateFamilyRoom
Heating
- Central Forced Air
Cooling
- Central Air
Features
- Fireplace features: Family Room, Gas
Interior area
- Total structure area: 1,826
- Total interior livable area: 1,826 sqft
Property
Parking
- Total spaces: 2
- Parking features: Attached
- Attached garage spaces: 2
Features
- Stories: 1
Lot
- Size: 0.27 Acres
Details
- Parcel number: 073360016000
- Zoning: RS-3
- Special conditions: Standard
Construction
Type & style
- Home type: SingleFamily
- Property subtype: Single Family Residence, Residential
Materials
- Foundation: Slab
- Roof: Composition
Condition
- New construction: No
- Year built: 1993
Utilities & green energy
- Gas: PublicUtilities
- Sewer: Public Sewer
- Water: Public
- Utilities for property: Public Utilities, Water Public
Community & HOA
Location
- Region: Redding
Financial & listing details
- Price per square foot: $263/sqft
- Tax assessed value: $501,396
- Annual tax amount: $5,659
- Date on market: 7/8/2026
- Listing agreement: ExclusiveRightToSell
Estimated market value
$480,900
$457,000 - $505,000
$2,570/mo
Price history
| Date | Event | Price |
|---|---|---|
| 7/14/2026 | Pending sale | $479,950$263/sqft |
Source:  MLSListings Inc #ML82053498 Report a problem MLSListings Inc #ML82053498 Report a problem | ||
| 7/7/2026 | Listed for sale | $479,950+0.6%$263/sqft |
Source:  SMLS #26-3264 Report a problem SMLS #26-3264 Report a problem | ||
| 2/8/2023 | Listing removed | -- |
Source: Zillow Rentals Report a problem | ||
| 1/13/2023 | Price change | $4,000-11.1%$2/sqft |
Source: Zillow Rentals Report a problem | ||
| 12/30/2022 | Listed for rent | $4,500$2/sqft |
Source: Zillow Rentals Report a problem | ||
| 9/15/2022 | Sold | $477,000-4.6%$261/sqft |
Source: SMLS #22-3571 Report a problem | ||
| 7/15/2022 | Listed for sale | $499,900+44.9%$274/sqft |
Source: SMLS #22-3571 Report a problem | ||
| 9/28/2018 | Sold | $345,000+0%$189/sqft |
Source: SMLS #18-4441 Report a problem | ||
| 8/3/2018 | Listed for sale | $344,900+23.2%$189/sqft |
Source: FOR SALE BY OWNER REAL ESTATE, INC #18-4441 Report a problem | ||
| 7/22/2015 | Listing removed | $279,900$153/sqft |
Source: The Real Estate Book #14-2036 Report a problem | ||
| 7/20/2015 | Listed for sale | $279,900+1.8%$153/sqft |
Source: The Real Estate Book #14-2036 Report a problem | ||
| 7/25/2014 | Sold | $275,000+10%$151/sqft |
Source: SMLS #14-2036 Report a problem | ||
| 4/26/2010 | Sold | $250,000-2.9%$137/sqft |
Source: SMLS #10-633 Report a problem | ||
| 3/14/2010 | Price change | $257,500-3.7%$141/sqft |
Source: Town & Country Home and Investment Realty #10-633 Report a problem | ||
| 2/14/2010 | Listed for sale | $267,500$146/sqft |
Source: Town & Country Home and Investment Realty #10-633 Report a problem | ||
Public tax history
| Year | Property taxes | Tax assessment |
|---|---|---|
| 2025 | $5,659 +5.3% | $501,396 +2% |
| 2024 | $5,374 +3% | $491,700 +3.1% |
| 2023 | $5,219 +32.2% | $477,000 +31.6% |
| 2022 | $3,947 +1.3% | $362,550 +2% |
| 2021 | $3,896 +0.4% | $355,442 +1% |
| 2020 | $3,880 +3.2% | $351,798 +2% |
| 2019 | $3,760 +19% | $344,900 +18.7% |
| 2018 | $3,159 +1.7% | $290,470 +2% |
| 2017 | $3,106 +4.6% | $284,776 +2% |
| 2016 | $2,969 +1.6% | $279,193 +1.5% |
| 2015 | $2,922 | $275,000 |
Find assessor info on the county website
Monthly payment
Est. payment
Payment breakdown
Explore the cost of this home by adjusting the details. Changes won't be saved.Climate risks
Neighborhood: 96003
Nearby schools
GreatSchools rating
- 5/10Buckeye School of the ArtsGrades: K-8Distance: 2.5 mi
- 9/10Central Valley High SchoolGrades: 9-12Distance: 3.5 mi
Schools provided by the listing agent
- District: GatewayUnified
Source: MLSListings Inc. This data may not be complete. We recommend contacting the local school district to confirm school assignments for this home.
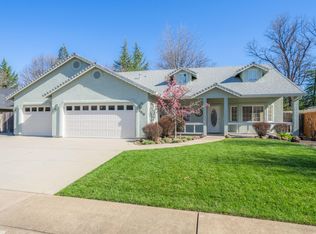
- $445,0003 bd2 ba1.7k sqft5918 Beaumont Dr, Redding, CA 96003Sold
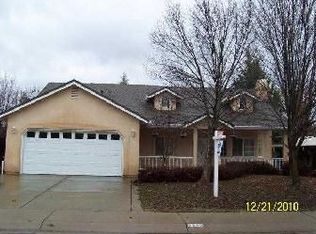
- $406,6003 bd2 ba1.6k sqft5892 Beaumont Dr, Redding, CA 96003Off Market
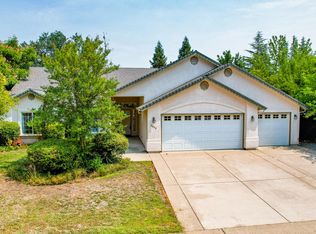
- $456,5004 bd2 ba1.8k sqft5886 Beaumont Dr, Redding, CA 96003Off Market
- $402,6003 bd2 ba1.4k sqft5926 Beaumont Dr, Redding, CA 96003Off Market

- $462,9003 bd2 ba1.8k sqft5909 Beaumont Dr, Redding, CA 96003Off Market
- $487,0004 bd3 ba-- sqft5890 Shadow Glen Dr, Redding, CA 96003Sold
- $462,4004 bd2 ba1.8k sqft5935 Beaumont Dr, Redding, CA 96003Off Market
- $442,1004 bd2 ba1.7k sqft5872 Beaumont Dr, Redding, CA 96003Off Market
A local agent can set up tours, give advice and negotiate with sellers.
A local lender can help you make sure your offer is ready when you are.
Similar homes

- $480,0003 bd3 ba1.9k sqft19226 Snowburst Ct, Redding, CA 96003For Sale
 MLS ID #26-3001, Denise A McDonald. SMLS
 - $479,9504 bd3 ba2k sqft20019 Vernita Dr, Redding, CA 96003For Sale
 MLS ID #26-3159, Faith Barrett. SMLS
 - $545,0003 bd3 ba2.3k sqft6328 Carmel Dr, Redding, CA 96003For Sale
 MLS ID #26-3235, Susan Grant. SMLS
 - $399,9004 bd2 ba1.8k sqft597 Martinique Cir, Redding, CA 96003For Sale
 MLS ID #26-3488, Mike Staplecamp. SMLS
 - $619,9004 bd3 ba2k sqft5850 Norwich Ct, Redding, CA 96003For SaleMLS ID #26-3308, Ben Sprague. SMLS
- $465,0003 bd2 ba1.6k sqft1265 Yacht Ct, Redding, CA 96003For SaleMLS ID #26-3365, Stacy Baxter. SMLS
- $594,9003 bd3 ba2.6k sqft985 River Bend Rd, Redding, CA 96003For SaleMLS ID #26-3482, Dan Metz. SMLS
- $574,0003 bd-- ba1.7k sqft12805 Melonbank Drive, Redding, CA 96003For SaleMLS ID #326060134, Sean P Feeney, RE/MAX Gold. BAREIS
- $475,0003 bd2 ba1.3k sqft21036 Boyle Rd, Redding, CA 96003For SaleMLS ID #26-3197, Kim Woodland. SMLS
- $599,0003 bd3 ba1.9k sqft19276 Lexington Ln, Redding, CA 96003For SaleMLS ID #26-3188, Nick Kerley. SMLS
- $499,9004 bd2 ba2.3k sqft13672 Twin Lakes Ln, Redding, CA 96003For SaleMLS ID #26-3293, Dan Metz. SMLS
- $425,0003 bd2 ba1.6k sqft1822 Trumpet Dr, Redding, CA 96003For SaleMLS ID #26-3258, Josh Barker. SMLS
- $525,0003 bd3 ba1.9k sqft1946 Tarmac Rd, Redding, CA 96003For SaleMLS ID #26-3262, James L Stauffer. SMLS
- $465,0003 bd3 ba1.8k sqft3012 Monte Bello Dr, Redding, CA 96001For SaleMLS ID #26-3330, Kristin E Ross. SMLS
- $639,0004 bd2 ba2.1k sqft13320 Fernie Way, Redding, CA 96003For SaleMLS ID #26-3423, Kristin L Minugh. SMLS
- $425,0003 bd2 ba1.9k sqft3255 Panorama Dr, Redding, CA 96003For SaleMLS ID #26-3037, Jennifer C Icenhower. SMLS
- $389,9003 bd2 ba1.3k sqft978 Partridge Dr, Redding, CA 96003For SaleMLS ID #26-3301, Shawntel M Brown. SMLS
- $599,0004 bd3 ba2.6k sqft2110 Cadjew St, Redding, CA 96003For SaleMLS ID #41141250, Richard Howe. Bay East AOR
- $525,0003 bd2 ba1.5k sqft19860 Union School Rd, Redding, CA 96003For SaleMLS ID #26-2153, Phyllis A Parker. SMLS
- $475,0004 bd2 ba1.6k sqft4575 Cerro Ln, Redding, CA 96001For SaleMLS ID #26-3257, David Backues. SMLS
Local buyer's agents are ready to help
