Skip main navigation
Pending
  • $749,900

    5902 Bermuda LN, NAPLES, FL 34119

    3beds
    1,983sqft
    : 
    $5,182/mo
    Get pre-qualified
    Single Family Residence
    Built in 1998
    6,098 Square Feet Lot
    $720,800 Zestimate®
    $378/sqft
    $567/mo HOA

    What's special

    Stainless steel zepher hoodAmarock stainless steel handles
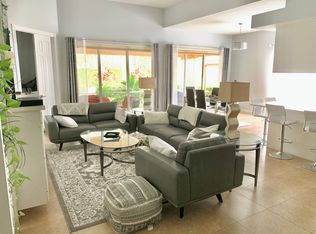
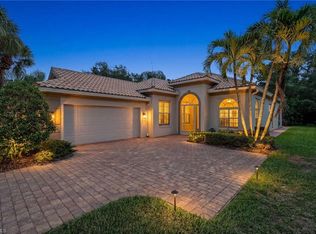
    Experience luxury living in this beautifully reimagined "Oakmont" custom pool home situated in the highly desirable Island Walk community in North Naples. This rare 3-bedroom 3-bathroom residence has been masterfully updated blending luxury living with modern functionality. The interior showcases meticulous attention to detail featuring soaring 12-foot ceilings, 8-foot doors and 18 feet of sliding glass doors that flood the space with natural light. The home is accented by new 7 1/4-inch crown molding and baseboards complementing the 8 x 60-inch plank porcelain tile floors in neutral shades of beige, grey, and white. The chef's kitchen has been extended and fully reimagined with white & light grey cabinetry including 17 drawers, Amarock stainless steel handles and a stainless steel Zepher hood. Level 4 quartz countertops with tones of gold, grey and beige highlights surround premium appliances including a Kitchen Aid double oven (convection/microwave), an induction second range, a dual-ice capacity French door refrigerator and a Kitchen Aid 40dbl dishwasher. Designed for effortless entertaining, the living room now includes a new 60-inch bar area. The primary suite is a true retreat, enhanced with two full spa-like bathrooms and a "Ritz Carlton" inspired open closet concept. Both primary baths feature white cabinetry, quartz counters, marble shower floors, 1/2 glass enclosures and a 2nd entry. The spacious second and third bedrooms share a private bathroom updated with grey cabinetry, quartz tops, porcelain tile walls and stone flooring. A versatile den provides the perfect space for a home office or a quiet reading nook. The exterior is equally impressive featuring an extended driveway with space for 4 cars, a new coastal-toned epoxy garage floors and a freshly painted facade & new coach lighting. The solar panels are paid in full and make this home truly efficient. The oversized paver lanai surrounds a custom Nassau pool and water feature, a new salt water system, new timer and LED lighting for evening swimming. The roof is 6 years old and AC 8 years old offering truly maintenance-free living. Island Walk offers endless walking paths, all bridges lead to the wonderful amenities of the town center including several pools, tennis & pickleball, a wonderful onsite restaurant, hair & nail salon, mail service, gas station & car wash. Unlimited functions at the clubhouse where there is a club environment without the extra fees.
    43 days
    117
    3

    Zillow last checked:

    Listing updated:

    Listed by:

    Kathryn Zangrilli 239-572-2600,

    Broker Brothers LLC,

    Anthony A Zangrilli 239-572-2676,

    Broker Brothers LLC

    Source: SWFLMLS,MLS#: 226018474MLS LogoOriginating MLS: Bonita Springs

      Facts & features

      Interior

      Bedrooms & bathrooms
      • Bedrooms: 3
      • Bathrooms: 3
      • Full bathrooms: 3
      Rooms
      • Room types: Den - Study, Family Room, Guest Bath, Open Porch/Lanai, Screened Lanai/Porch, 3 Bedrooms Plus Den
      Bedroom
      • Features: First Floor Bedroom, Master BR Ground, Master BR Sitting Area, Split Bedrooms
      Dining room
      • Features: Breakfast Bar, Eat-in Kitchen
      Kitchen
      • Features: Island
      Heating
      • Central
      Cooling
      • Central Air
      Appliances
      • Included: Electric Cooktop, Dishwasher, Disposal, Double Oven, Dryer, Refrigerator/Freezer, Self Cleaning Oven, Oven, Washer
      • Laundry: Inside, Laundry Tub
      Features
      • Built-In Cabinets, Cathedral Ceiling(s), Closet Cabinets, Custom Mirrors, Foyer, French Doors, Laundry Tub, Den - Study, Family Room, Guest Bath, Laundry in Residence, Open Porch/Lanai, Screened Lanai/Porch
      • Flooring: Tile
      • Doors: French Doors
      • Windows: Shutters - Manual
      • Has fireplace: No
      Interior area
      • Total structure area: 2,392
      • Total interior livable area: 1,983 sqft

      Property

      Parking
      • Total spaces: 2
      • Parking features: Assigned, Attached
      • Attached garage spaces: 2
      Features
      • Stories: 1
      • Patio & porch: Patio, Open Porch/Lanai, Screened Lanai/Porch
      • Has private pool: Yes
      • Pool features: Community, In Ground, Concrete, Screen Enclosure
      • Has view: Yes
      • View description: Landscaped Area, Preserve, Privacy Wall
      • Waterfront features: None
      Lot
      • Size: 6,098 Square Feet
      • Features: Corner Lot
      Details
      • Additional structures: Tennis Court(s)
      • Parcel number: 52250001506

      Construction

      Type & style
      • Home type: SingleFamily
      • Architectural style: Ranch
      • Property subtype: Single Family Residence
      Materials
      • Block, Stucco
      • Foundation: Concrete Block
      • Roof: Tile
      Condition
      • New construction: No
      • Year built: 1998

      Utilities & green energy

      • Water: Central
      Green energy
      • Energy generation: Solar

      Community & HOA

      Community
      • Features: Clubhouse, Pool, Fitness Center, Putting Green, Restaurant, Sidewalks, Street Lights, Tennis Court(s), Gated
      • Security: Gated Community
      • Subdivision: ISLAND WALK
      HOA
      • Has HOA: Yes
      • Amenities included: Basketball Court, Beauty Salon, Bike And Jog Path, Bocce Court, Business Center, Clubhouse, Pool, Community Room, Fitness Center, Internet Access, Library, Pickleball, Putting Green, Restaurant, Shopping, Sidewalk, Streetlight, Tennis Court(s), Underground Utility, Car Wash Area
      • HOA fee: $6,804 annually
      Location
      • Region: Naples

      Financial & listing details

      • Price per square foot: $378/sqft
      • Tax assessed value: $486,083
      • Annual tax amount: $3,640
      • Date on market: 5/6/2026
      • Lease term: Buyer Finance/Cash,Buyer Pays Title,FHA,VA
      • Contingency: Continue to Show
      • Road surface type: Paved

        Estimated market value

        $720,800

        $685,000 - $757,000

        $4,641/mo

        Price history

        DateEventPrice
        7/29/2026Pending sale$749,900$378/sqft
        Source: SWFLMLS #226018474 Report a problem
        7/20/2026Listed for sale$749,900$378/sqft
        Source: SWFLMLS #226018474 Report a problem
        5/29/2026Listing removed$749,900$378/sqft
        Source: SWFLMLS #226018474 Report a problem
        5/6/2026Listed for sale$749,900+30.4%$378/sqft
        Source: SWFLMLS #226018474 Report a problem
        3/4/2026Sold$575,000-8%$290/sqft
        Source: SWFLMLS #226004759 Report a problem
        2/18/2026Pending sale$625,000$315/sqft
        Source: SWFLMLS #226004759 Report a problem
        1/30/2026Listed for sale$625,000-2.3%$315/sqft
        Source: SWFLMLS #226004759 Report a problem
        1/27/2026Listing removed$640,000$323/sqft
        Source: SWFLMLS #225051062 Report a problem
        1/13/2026Price change$640,000-11.7%$323/sqft
        Source: SWFLMLS #225051062 Report a problem
        10/10/2025Price change$725,000-3.3%$366/sqft
        Source: SWFLMLS #225051062 Report a problem
        7/14/2025Listed for sale$750,000+74.4%$378/sqft
        Source: SWFLMLS #225051062 Report a problem
        8/4/2016Sold$430,000-2.1%$217/sqft
        Source: Public Record Report a problem
        5/31/2016Price change$439,000-1.3%$221/sqft
        Source: Islandwalk Real Estate Sales #216020770 Report a problem
        4/20/2016Price change$444,900-3.7%$224/sqft
        Source: Islandwalk Real Estate Sales #216020770 Report a problem
        3/19/2016Listed for sale$462,000+18%$233/sqft
        Source: Islandwalk Real Estate Sales #216020770 Report a problem
        2/18/2011Sold$391,500-5.7%$197/sqft
        Source: Public Record Report a problem
        11/13/2010Price change$414,990-2.4%$209/sqft
        Source: Downing-Frye Realty Inc. #210028254 Report a problem
        8/24/2010Listed for sale$424,990+128.6%$214/sqft
        Source: Downing-Frye Realty Inc. #210028254 Report a problem
        12/2/1998Sold$185,900$94/sqft
        Source: Public Record Report a problem

        Public tax history

        YearProperty taxesTax assessment
        2025$3,641 +7%$361,951 +2.9%
        2024$3,402 +9.3%$351,750 +3%
        2023$3,113 -2.7%$341,505 +3%
        2022$3,198 -0.9%$331,558 +3%
        2021$3,227 +2.4%$321,901 +1.4%
        2020$3,150 +1.9%$317,457 +2.3%
        2019$3,092 -3.3%$310,320 -3.1%
        2018$3,197 -6.3%$320,083 -1.5%
        2017$3,411 -2.2%$324,988 -4.1%
        2016$3,487 -14.7%$338,796 +4%
        2015$4,087 +2.5%$325,652 -0.9%
        2014$3,990 -0.2%$328,717 -1.9%
        2013$3,999 +3.2%$335,133 +4.5%
        2012$3,874 +37.3%$320,587 +43.6%
        2011$2,822 -7.1%$223,201 -0.9%
        2010$3,037 +8.9%$225,317 -9.7%
        2009$2,790 $249,439 -16.6%
        2008$2,790 -9.5%$299,140 +3%
        2007$3,084 -2.9%$290,427 +2.5%
        2006$3,176 $283,343 +3%
        2005$3,176 +15.7%$275,090 +15%
        2004$2,746 -2.8%$239,310 +11.2%
        2003$2,824 +6.6%$215,193 +8.1%
        2002$2,649 -49.1%$199,159 +3.8%
        2001$5,209 +119.7%$191,948
        2000$2,371 --
        Find assessor info on the county website

        Monthly payment

        Est. payment

        Payment breakdown

        Explore the cost of this home by adjusting the details. Changes won't be saved.
        All calculations are estimates and provided by Zillow, Inc. for informational purposes only. Actual amounts may vary.
        HOA fees may include property taxes on listings classified as Co-Ops. Contact the listing agent and/or owner for fee details.
        See how much you could borrow to make a competitive offer.

        Climate risks

        Neighborhood: Island Walk

        Getting around

        5 / 100
        Car-Dependent
        40 / 100
        Somewhat Bikeable

        Nearby schools

        GreatSchools rating
        Schools provided by the listing agent
        • Elementary: LAUREL OAKS
        • Middle: OAK RIDGE
        • High: GULF COAST HIGHSCHOOL

        Source: SWFLMLS. This data may not be complete. We recommend contacting the local school district to confirm school assignments for this home.

        A local agent can set up tours, give advice and negotiate with sellers.

        Browse local experts